Covered patios attached to a house can create an inviting outdoor space, but choosing a design that blends naturally with the existing home can feel challenging.
Adding a roof, furniture, lighting, and decorative details may sound simple, yet the patio can quickly feel crowded or disconnected from the architecture. A well planned covered patio should provide shade, comfort, and an easy transition between indoor and outdoor living.
Once you balance the structure, layout, and furnishings, the space can become a natural extension of your home.
In this article, I’ll share 23 covered patio ideas attached to house designs for inspiration.
Let’s get started!
White Aluminum Pavilion over Stone Deck
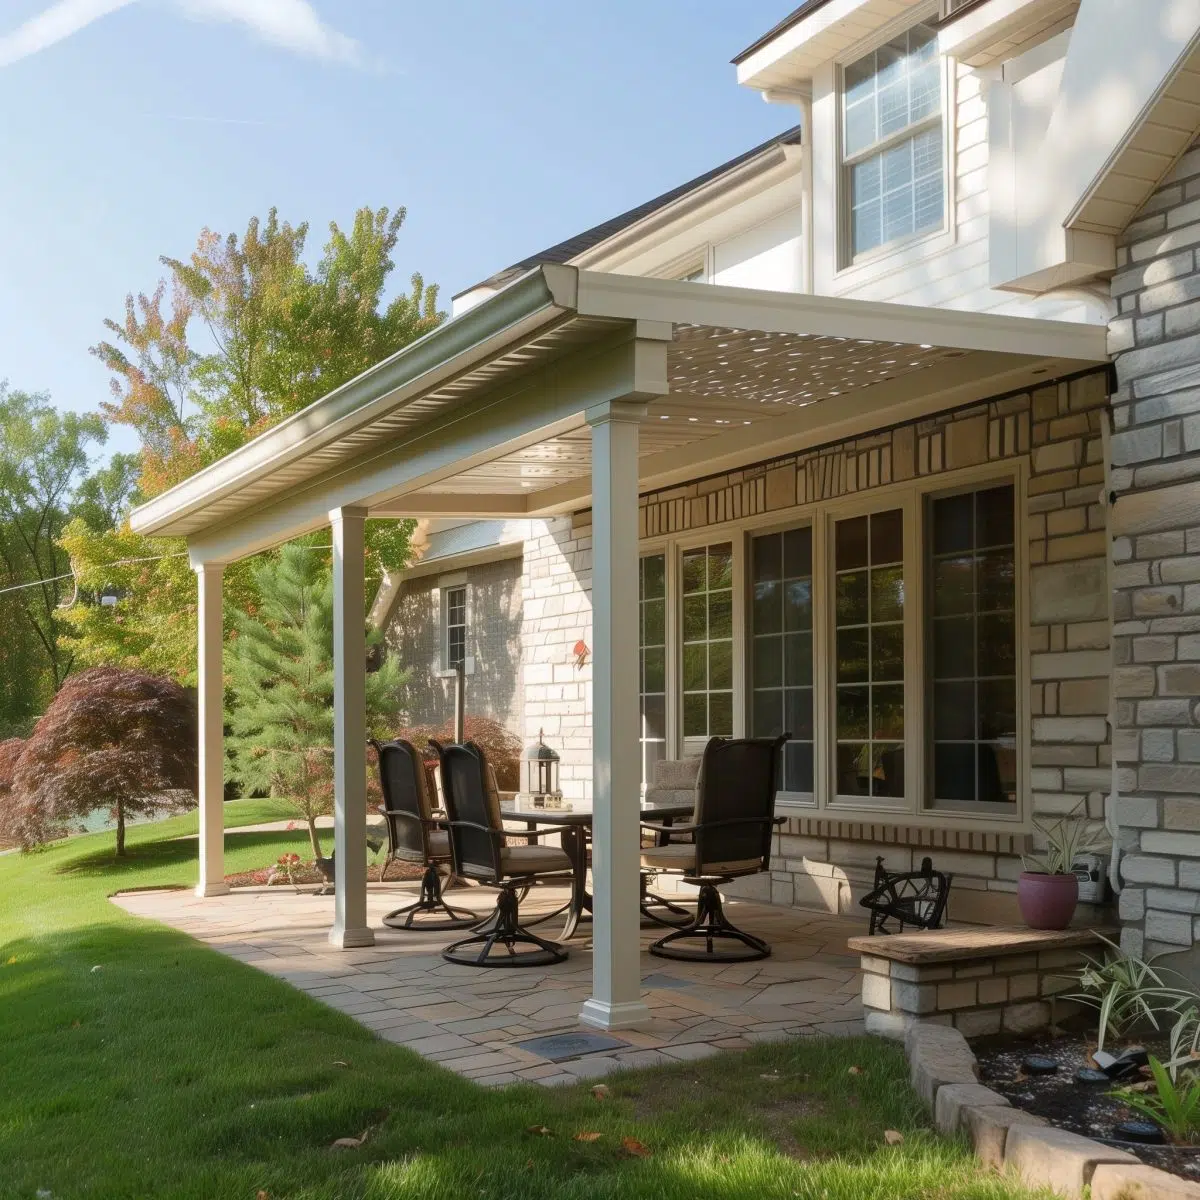
White square posts secure this solid roof extension directly to a stone exterior wall. Light panels under the overhang reflect natural sunlight down to the flagstone floor. Dark swivel armchairs surround a low metal table, creating a quiet spot for outdoor dining.
Stone retaining walls line the edge of the paver base, blending the structure with the surrounding lawn. Large glass windows offer clear views from inside the home. Rain gutters along the roof edge channel water safely away from the seating area.
Rustic Timber Frame Vaulted Porch
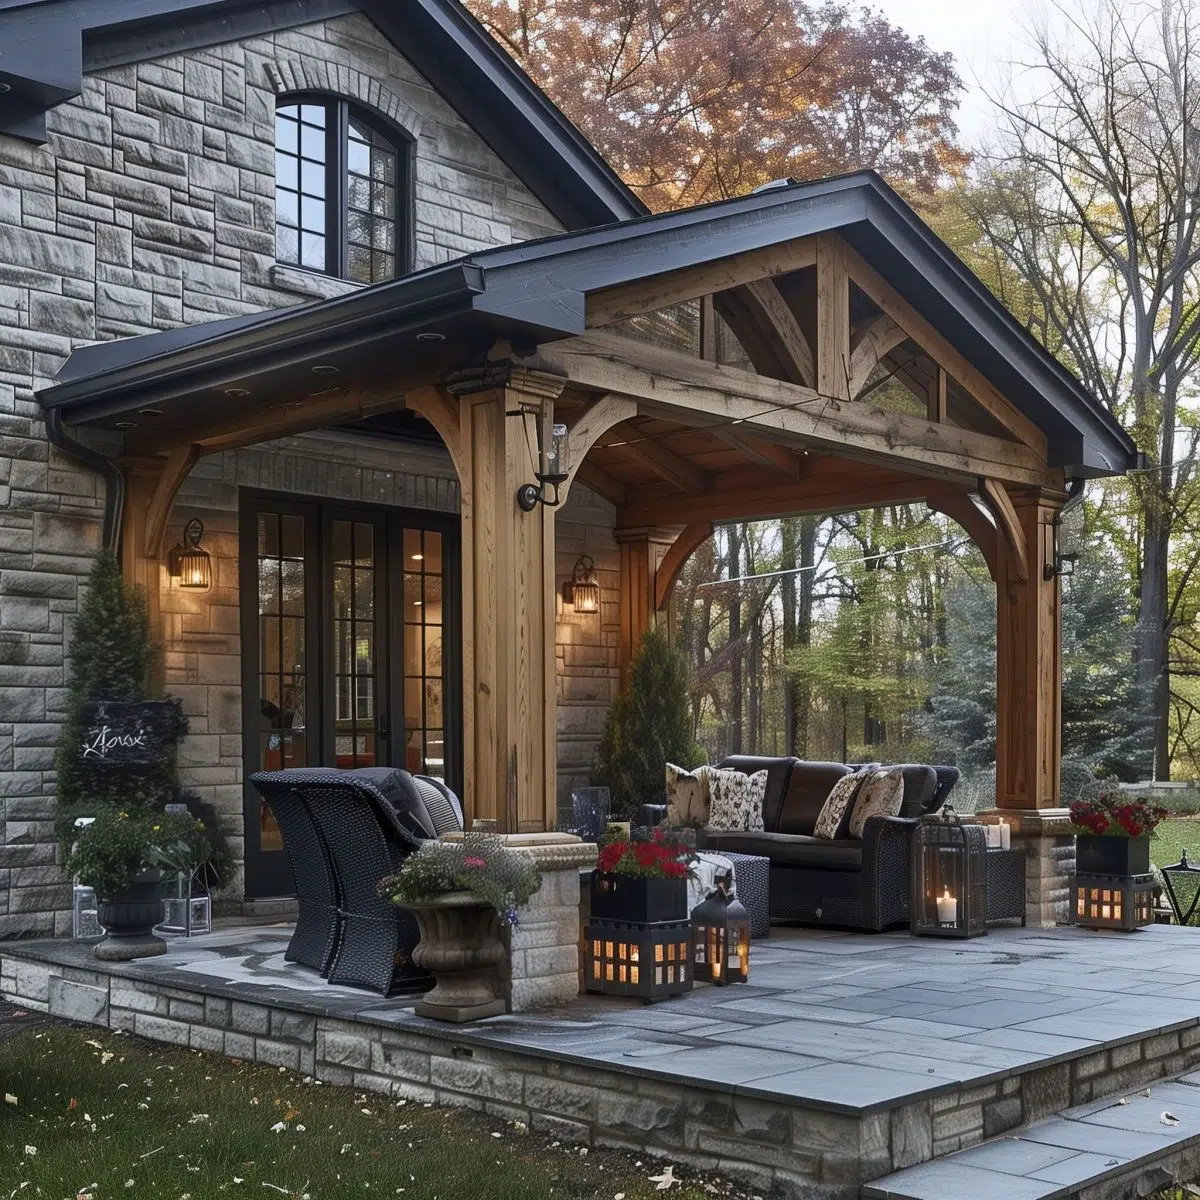
Heavy wooden beams form a peaked roof that connects directly to the stone house wall. Warm glow light fixtures illuminate dark woven sofas and plush armchairs beneath the wooden shelter. Raised stone piers support the timber posts and anchor the open structure.
Blue flagstone pavers create a smooth foundation for the lounge furniture. Decorative lanterns and potted red flowers line the perimeter step. Large glass doors open straight into the main living room.
Glass Top Pergola beside Outdoor Pool
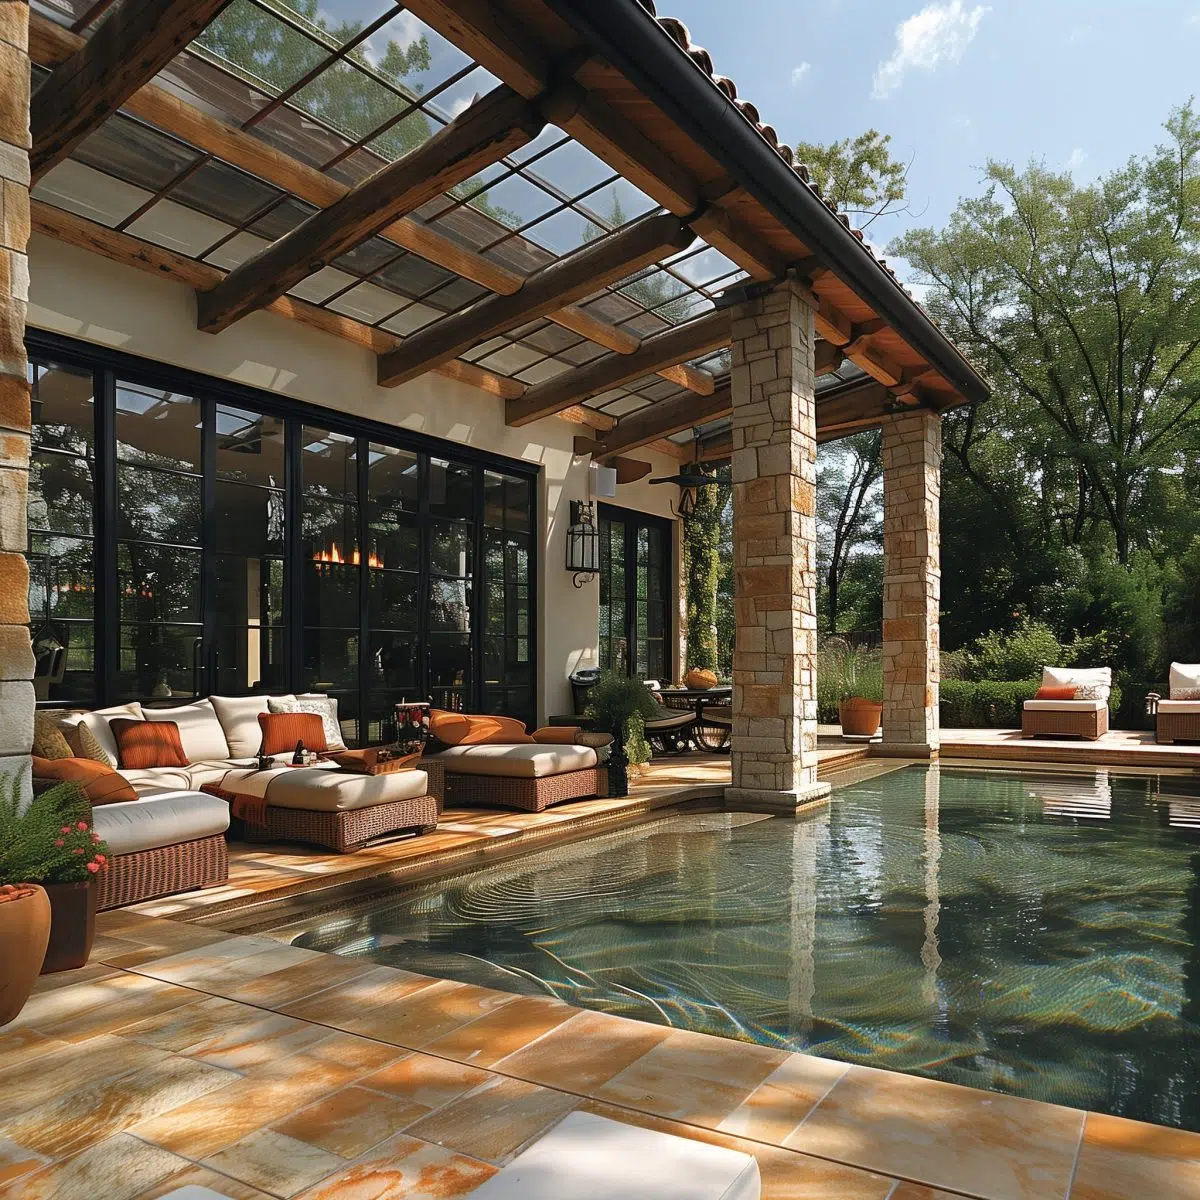
Thick stone columns hold up a wooden pergola with clear glass roof panels. Daylight passes through the top while keeping the lounge chairs dry and shaded from rain. Soft cushioned sofas line the wall next to double glass doors.
Steps lead directly into a large swimming pool right at the edge of the paved lounge space. Natural stone flooring extends seamlessly under the shelter. Tall trees border the yard to offer extra privacy.
Stone Fireplace Vaulted Timber Lounge
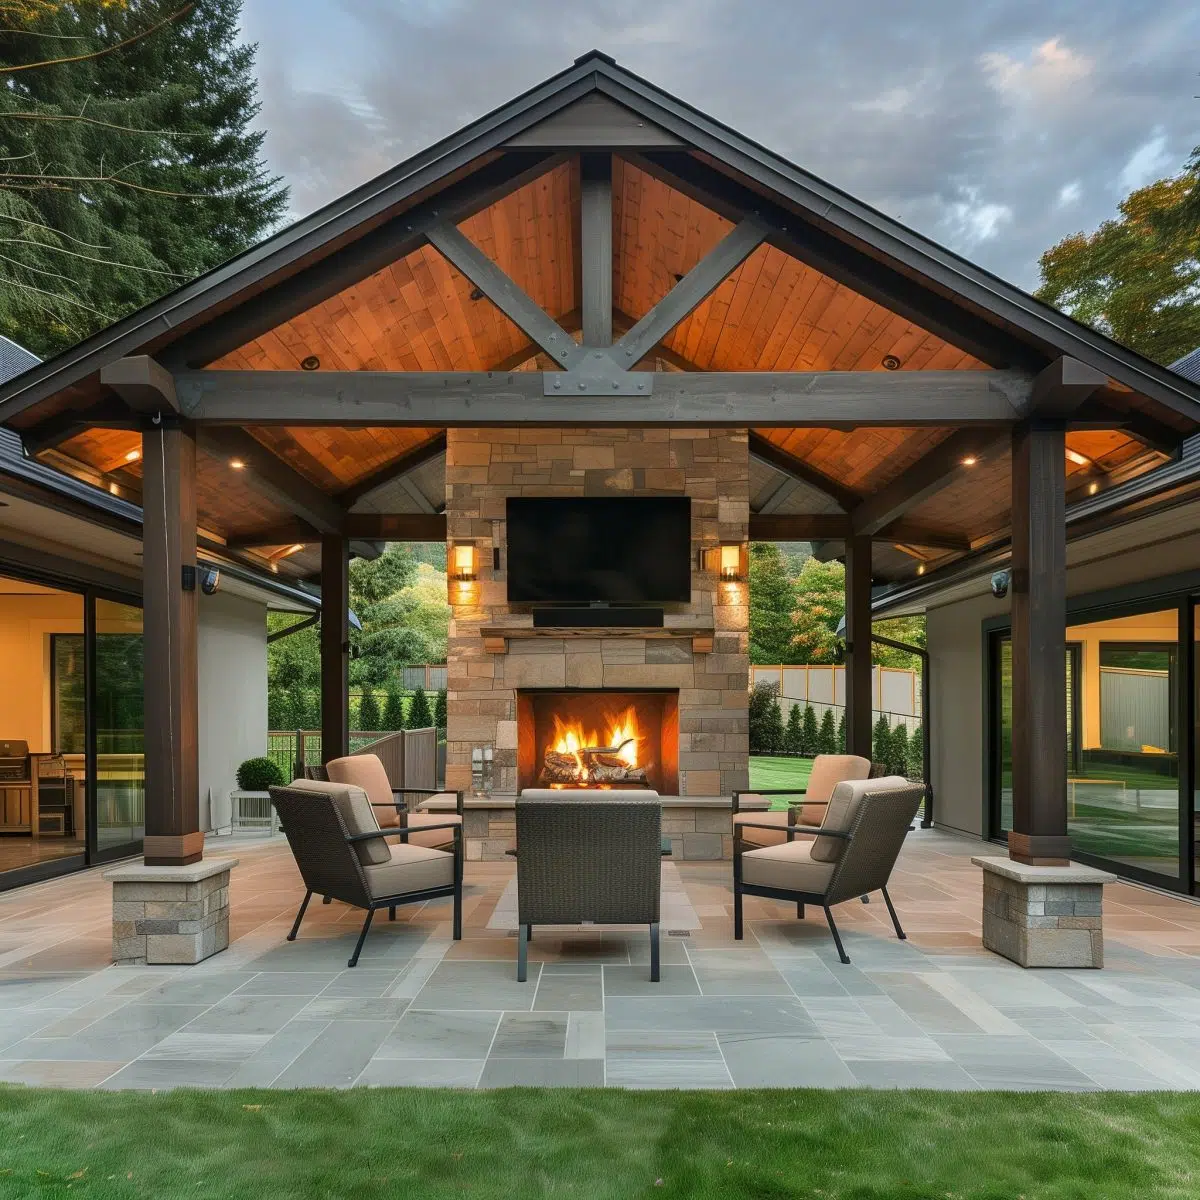
A towering stone fireplace anchors the center of this open air wooden pavilion structure. Built in flames warm a seating arrangement of six comfortable armchairs. Mounted black television screens provide entertainment above the hearth.
Rich wood planks cover the high ceiling under dark support trusses. Recessed lights cast a soft glow across the smooth stone tile floor. Open sides present wide views of the green lawn outside.
Ivy Covered Pergola over Brick Deck
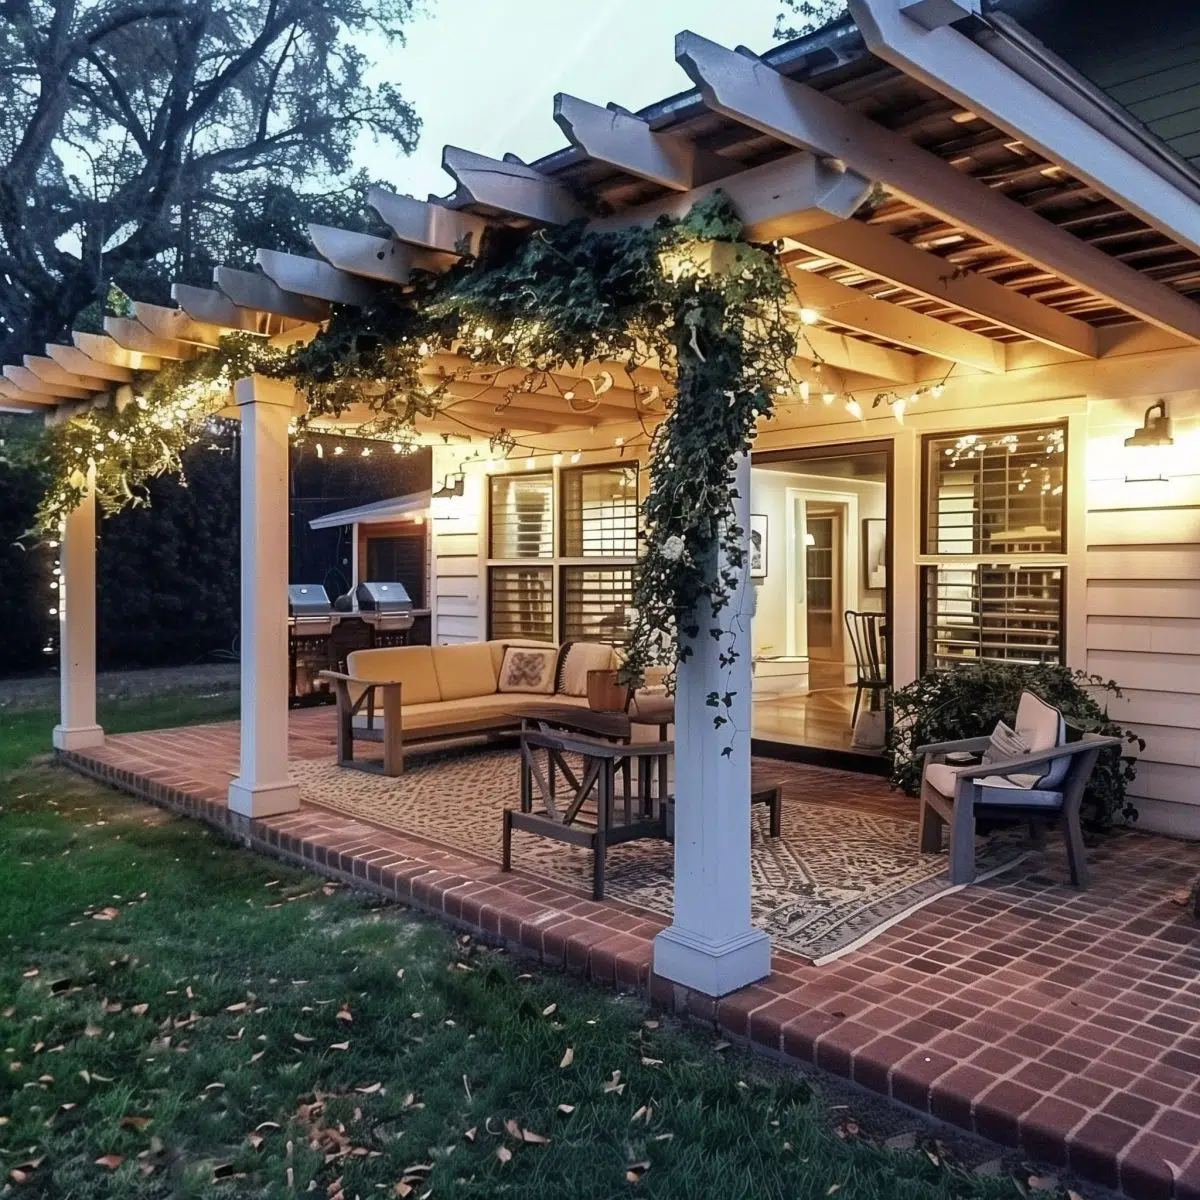
Strands of warm string lights weave through green ivy climbing across a wooden roof lattice. White square posts support the extended overhang anchored to a light house siding wall. Beige cushions cover a long wooden sectional sofa positioned over a patterned outdoor rug.
Red brick pavers form a flat floor base that extends toward the green lawn. Glass doors lead directly into an illuminated interior room. Small potted plants decorate the seating area edge.
Light Wood Lattice Patio Extension
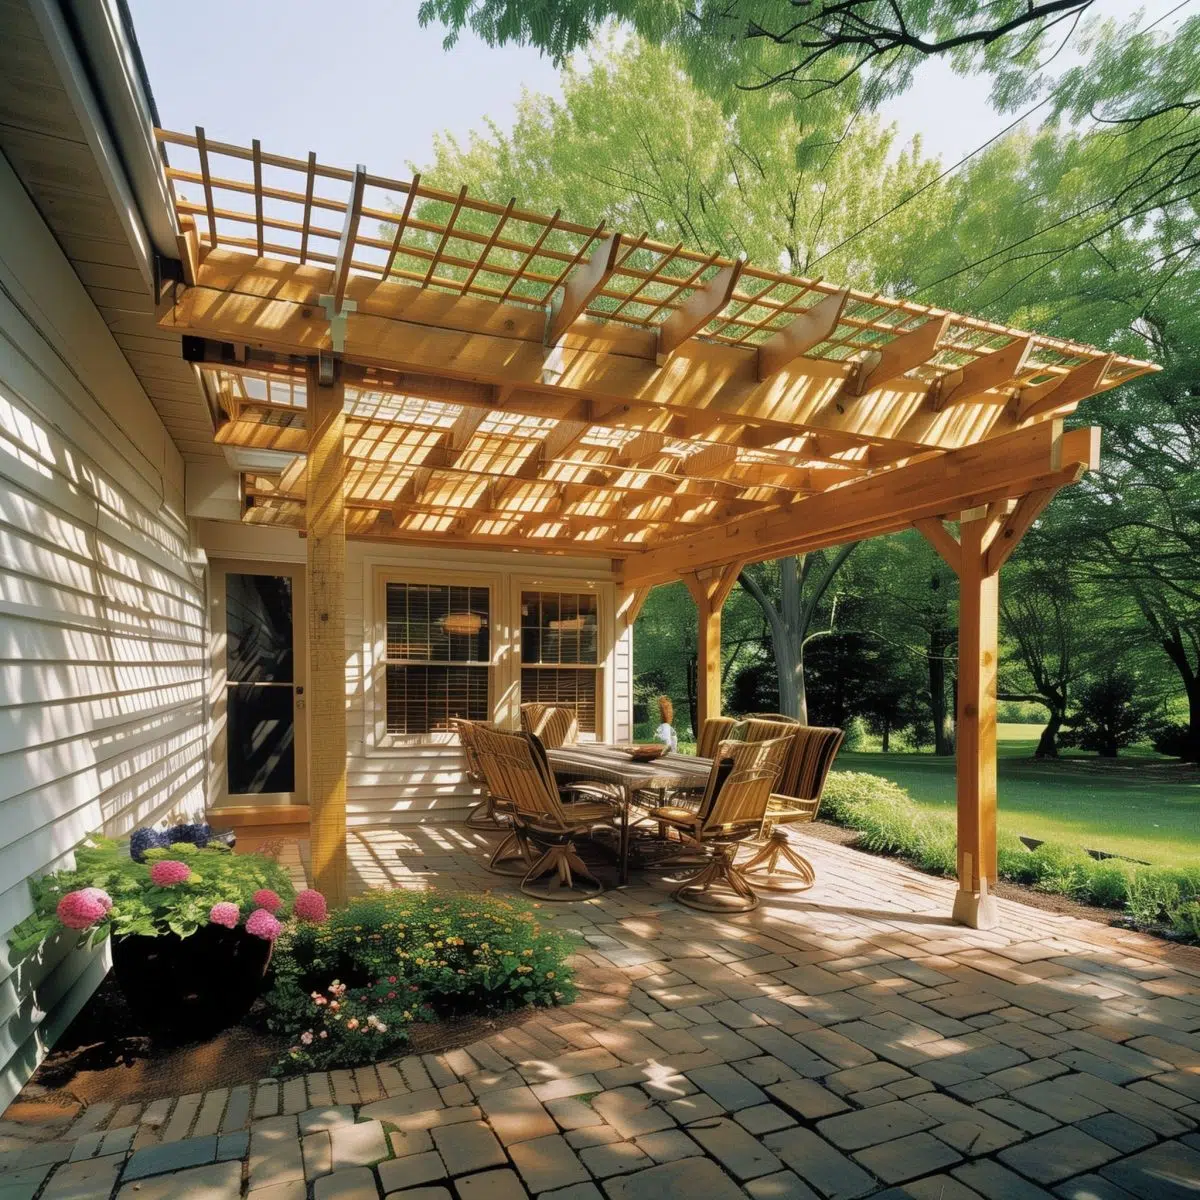
Clean wooden beams craft a shaded grid pattern over a spacious brick paver floor. Sunlight filters through the top lattice to create geometric shadows across the dining set. Metal swivel chairs surround a central table under the light wood roof.
Pink potted flowers add color near the white wall foundation. Siding boards line the house wall behind the seating area. Open ends let fresh breeze pass straight through the space.
Mediterranean Style Pergola with Outdoor Curtains
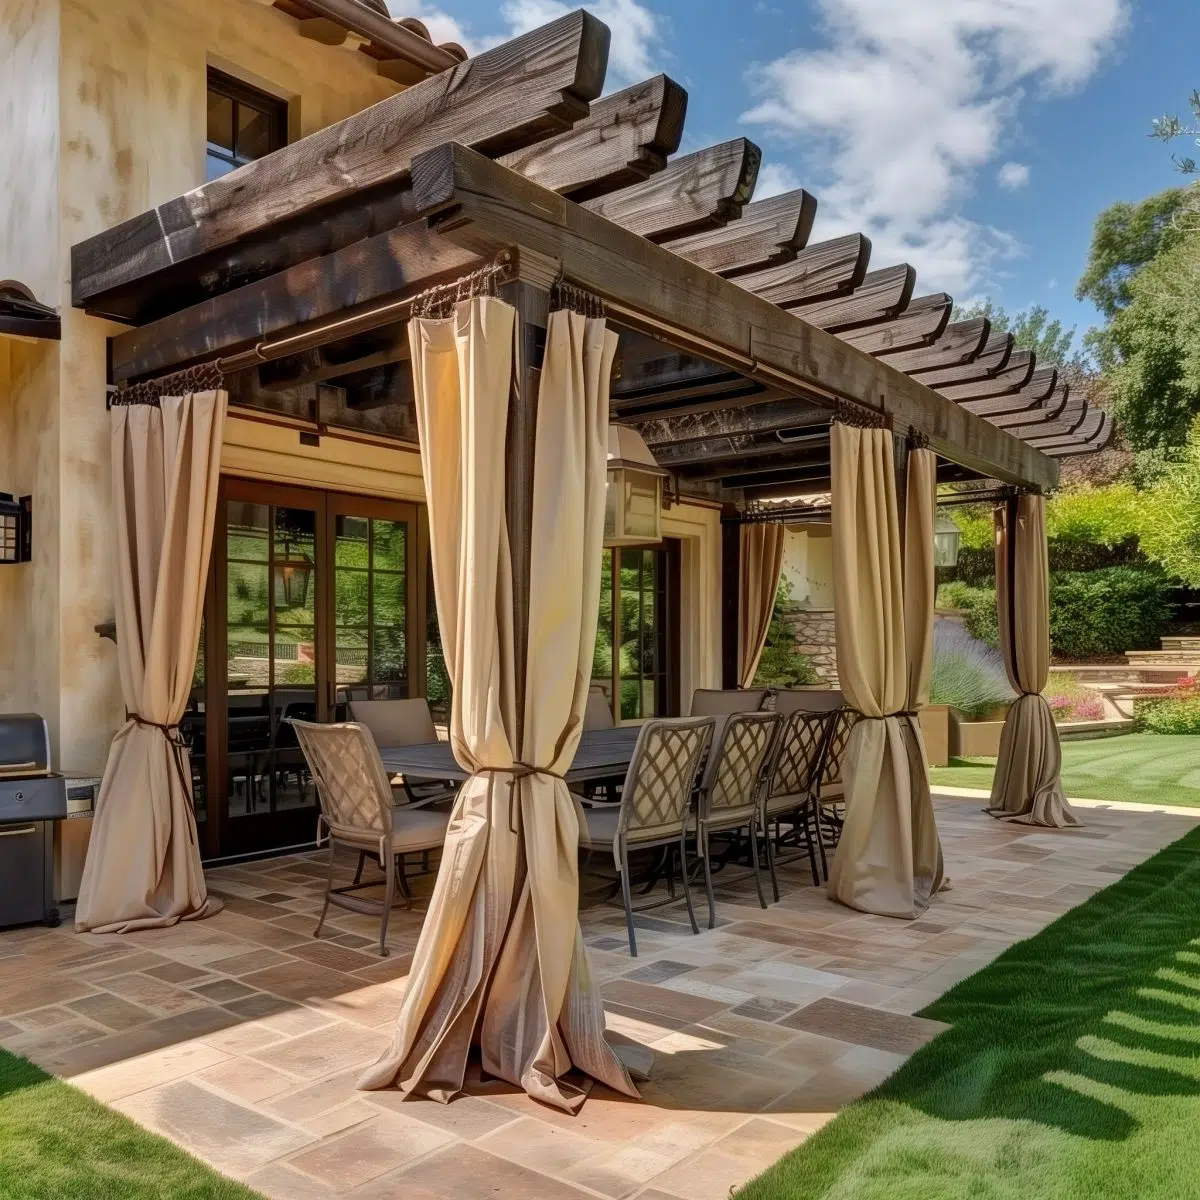
Dark timber beams contrast with smooth beige stucco walls on this home extension. Sand colored fabric curtains tie back to wooden posts for optional privacy. A long outdoor dining table holds eight woven chairs underneath the shaded shelter.
Tiled stone flooring runs all the way to the edge of the green grass lawn. Glass French doors open out onto the sheltered dining space. Bright sun lights up the open backyard layout.
Slate Paver Porch with Exposed Timber Girders
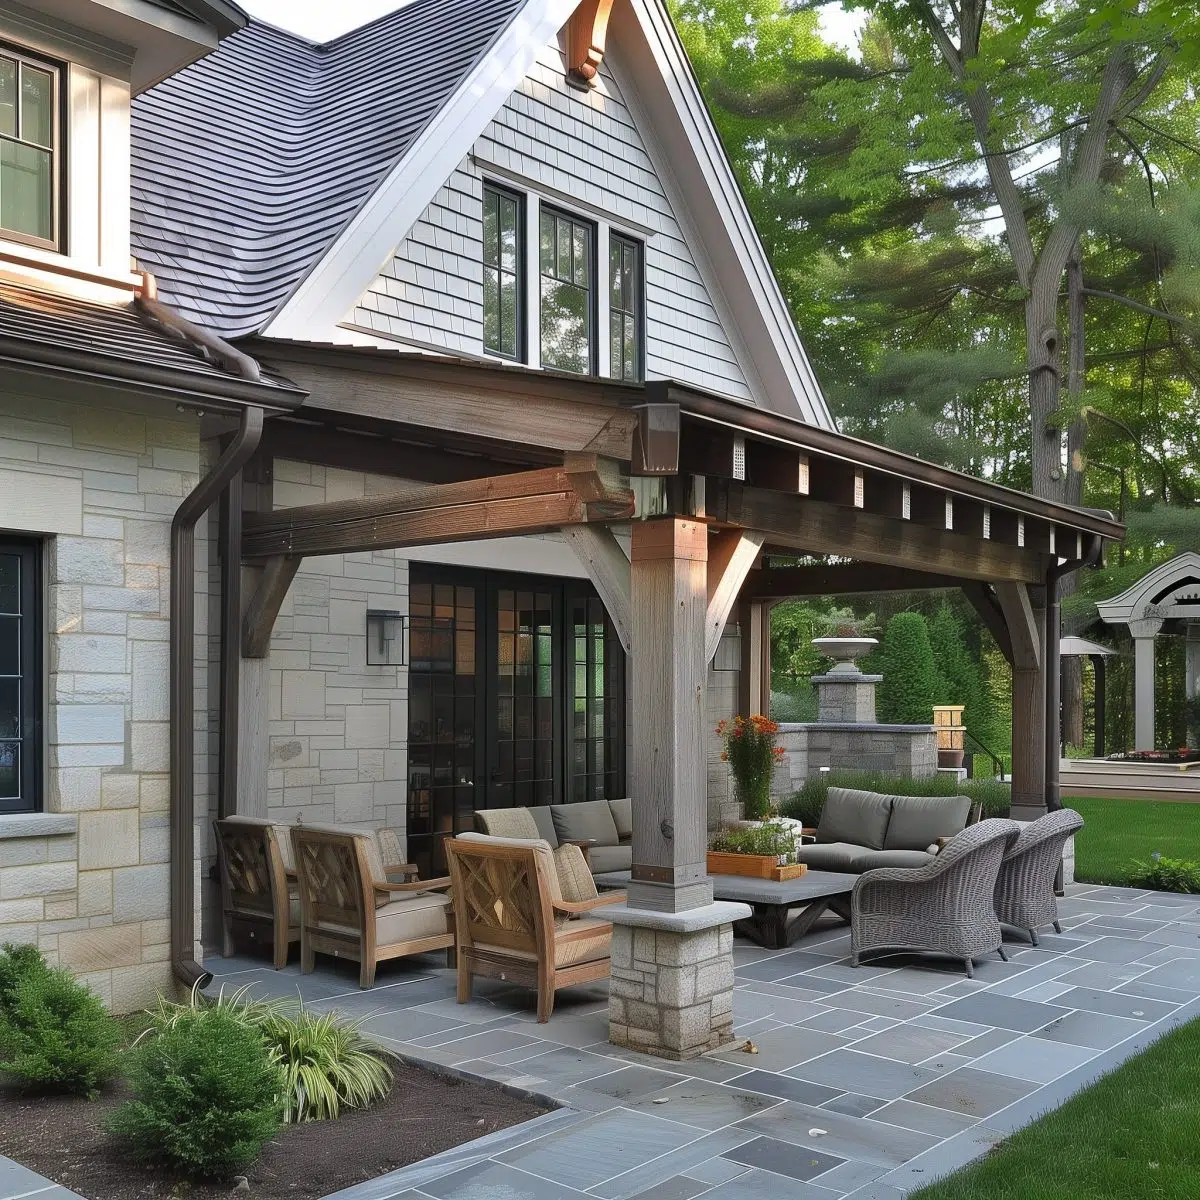
Weathered wood posts rest on stacked stone bases to support a low slanted roof. Dark grey slate tiles pave the floor space holding a variety of cushioned armchairs. Copper gutters direct water away from the heavy wooden beam structure.
Light stone cladding covers the main exterior home wall. Soft sofa cushions offer comfortable seating choices under the shade. Evergreen shrubs line the stone walkway leading into the yard.
Gable Roof Pavilion with Built In Outdoor Kitchen
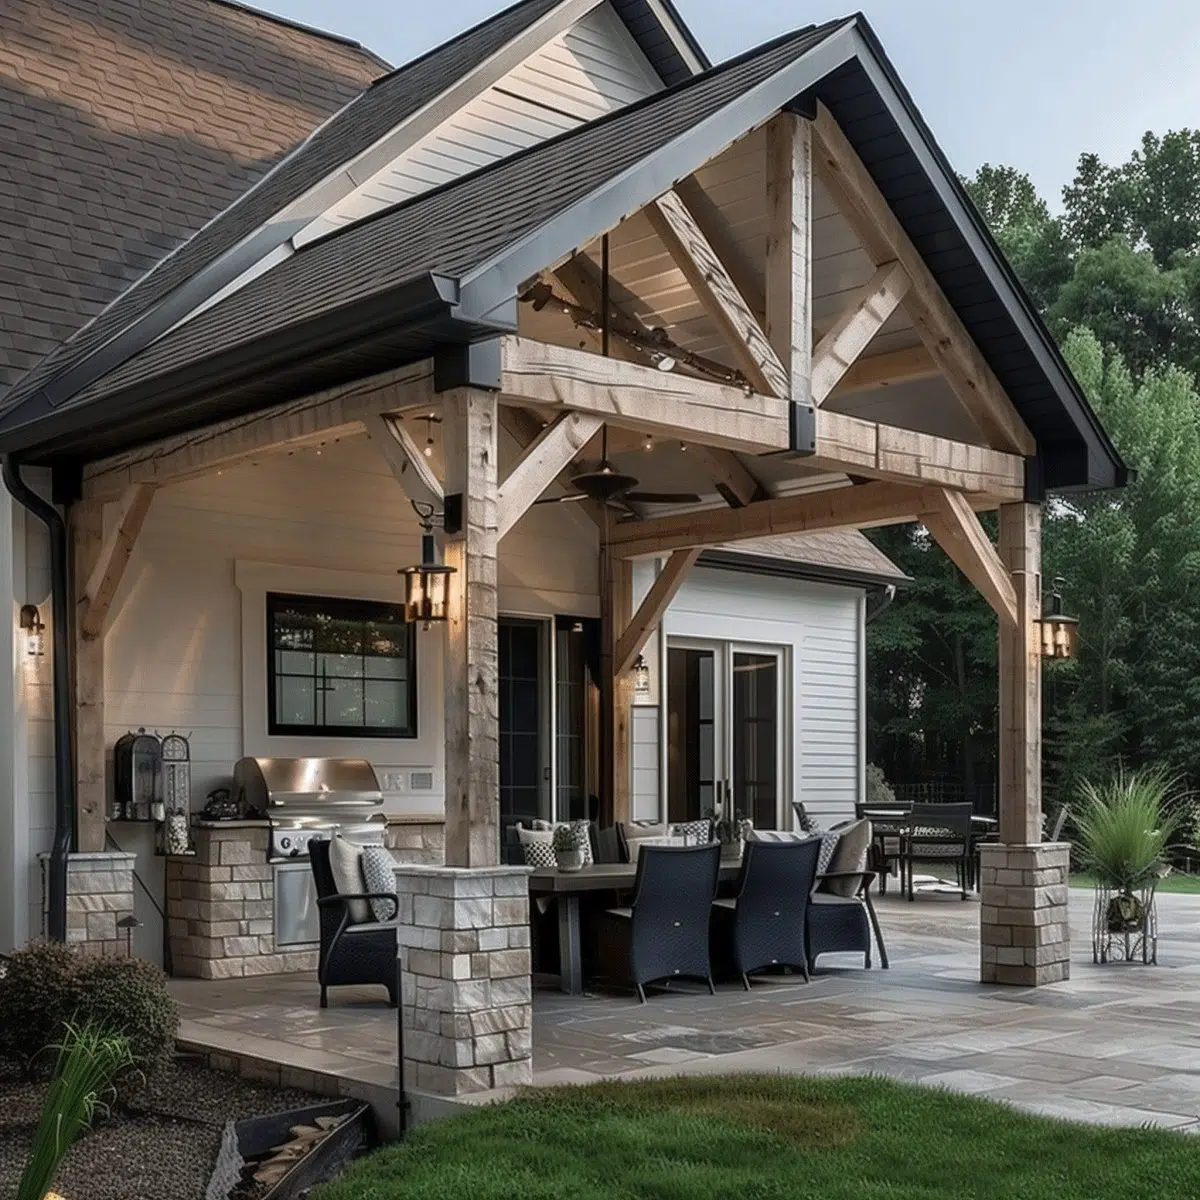
Sturdy wooden trusses form a high vaulted ceiling over an outdoor cooking zone. A built in stainless steel grill sits within stacked stone cabinetry along the white wall. Dark wicker dining chairs surround a central wooden table under warm hanging lamps.
Masonry columns ground the timber posts to match the stone foundation base. Glass patio doors offer direct access between the indoor kitchen and outdoor space. Smooth flagstone slate covers the entire floor surface.
Poolside White Pergola Dining Space
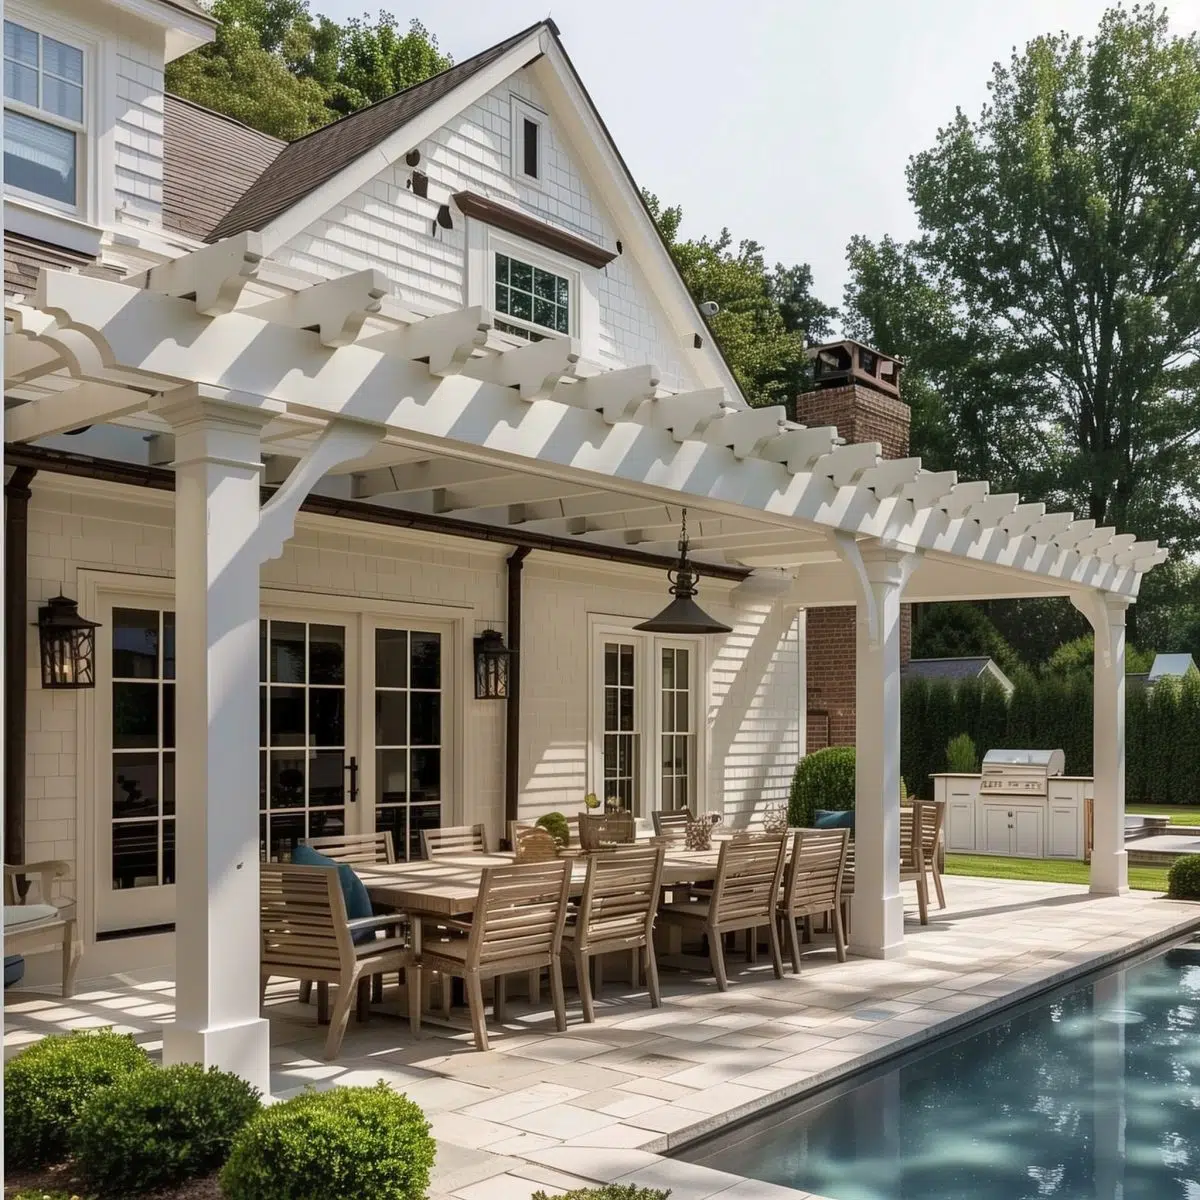
Crisp white columns support an extended open lattice structure next to a clear swimming pool. Sun beams shine through the top beams over a long wooden dining table set for ten guests. Dark metal lanterns hang down to illuminate the paved deck.
Stacked stone walls cover the main house facade behind the dining area. Glass French doors provide a wide view into the main home interior. Small green boxwood shrubs line the pool edge floor.
Modern Cedar Pavilion with Integrated Barbecue
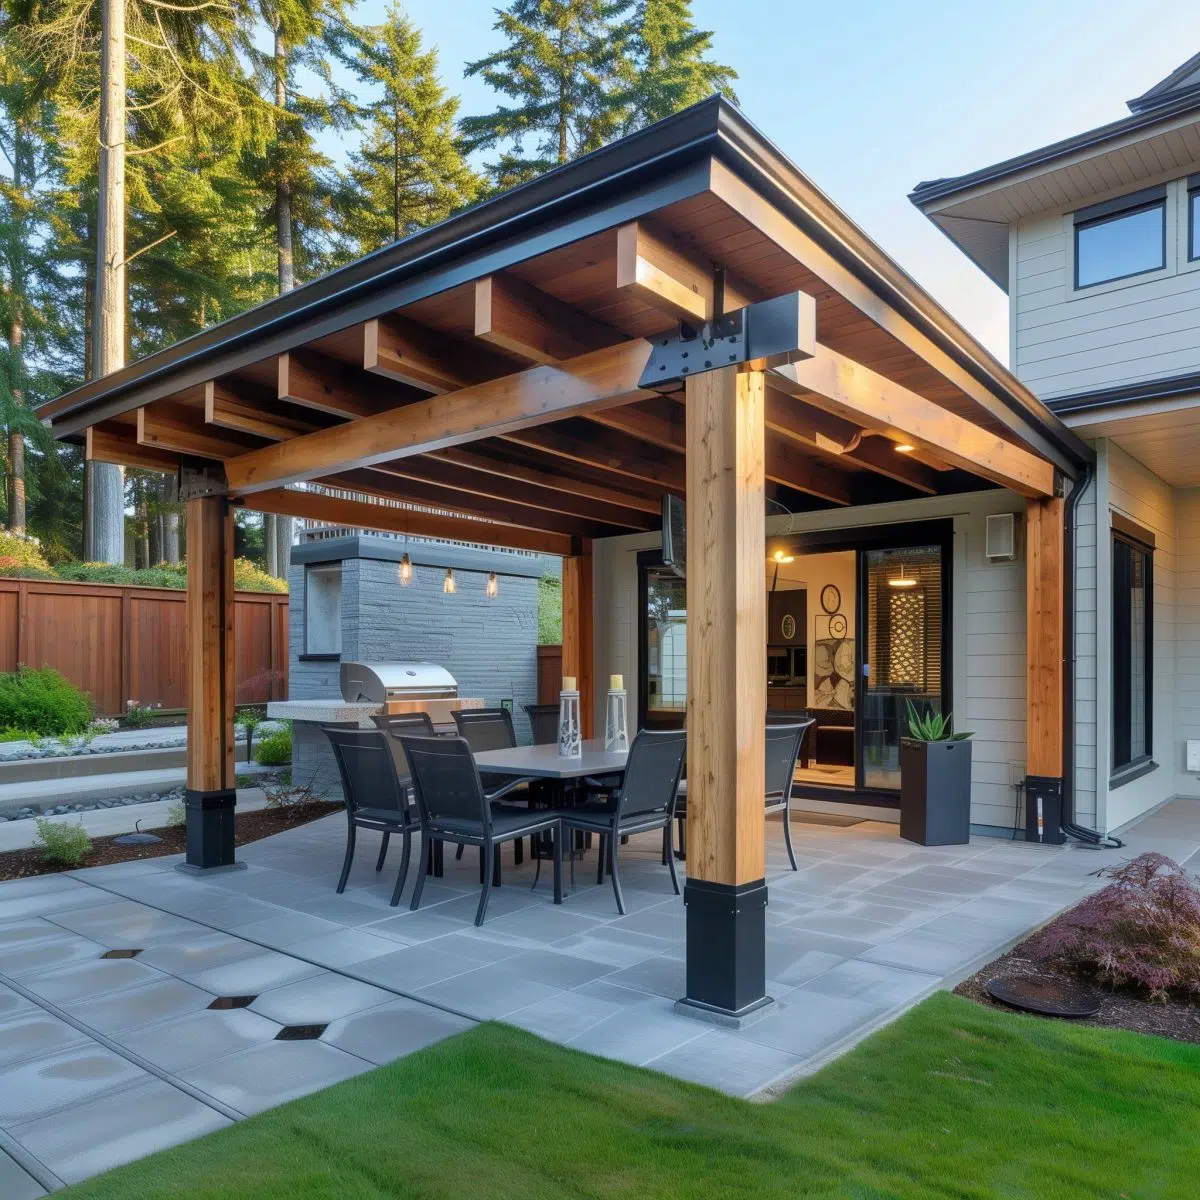
Rich cedar wood joists support a dark flat roof structure attached to a contemporary home. Black metal brackets secure thick square posts over a stone tile floor base. A dark outdoor dining set sits close to a stone grill station built in the background.
Sliding glass doors offer an easy pathway into the warm indoor living area. Recessed ceiling lights illuminate the outdoor space during evening hours. Tall evergreen trees form a dense green backdrop behind the yard fence.
Attached Slanted Deck Shelter with Black Frame
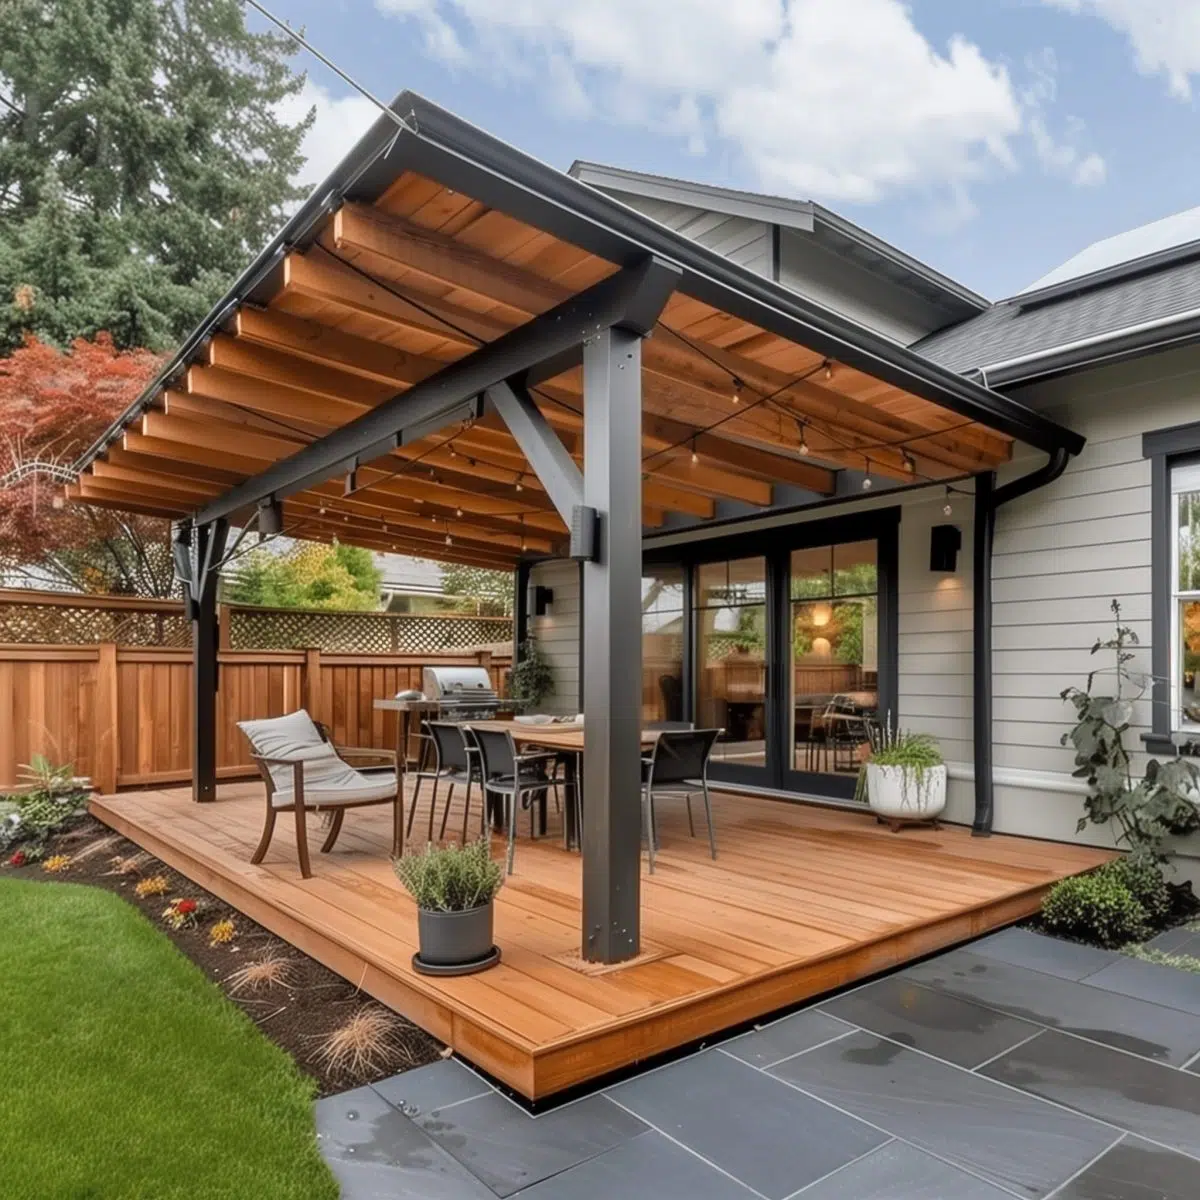
Dark metal support posts hold up a slanted wooden beam roof over an elevated wood deck floor. String lights hang under the warm timber ceiling to illuminate a simple dining setup. A single lounge chair sits near the edge, providing a calm reading space.
Rich stained wood decking matches the tall wooden privacy fence bordering the yard. Sliding glass doors lead straight into the main house dining space. Dark slate pavers sit at the base of the timber steps.
Metal Roof Patio Canopy over Terracotta Floor
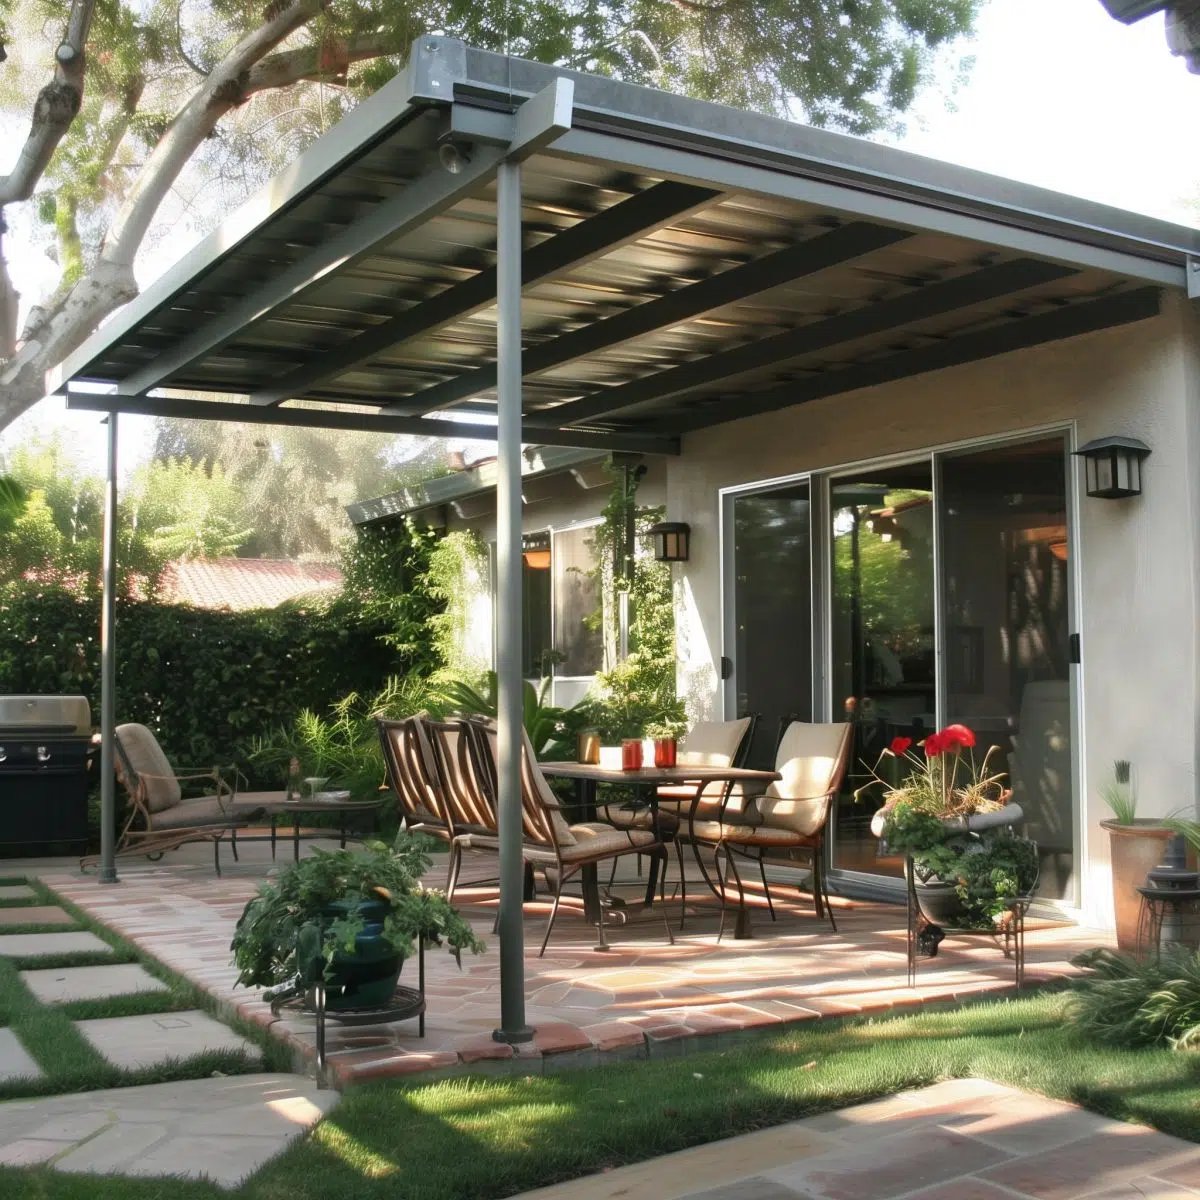
Slim grey metal posts hold a durable corrugated metal roof canopy against a light stucco home. Red terracotta pavers form a wide outdoor floor area for a dining table set. Cushioned chairs offer space for six people to dine outside.
Green potted plants and flowering vines border the open sides of the covered zone. Sliding glass doors connect the house interior straight to the paved patio. Concrete paver steps cut through the green lawn toward the structure.
Raised Stone Porch with Black Beams
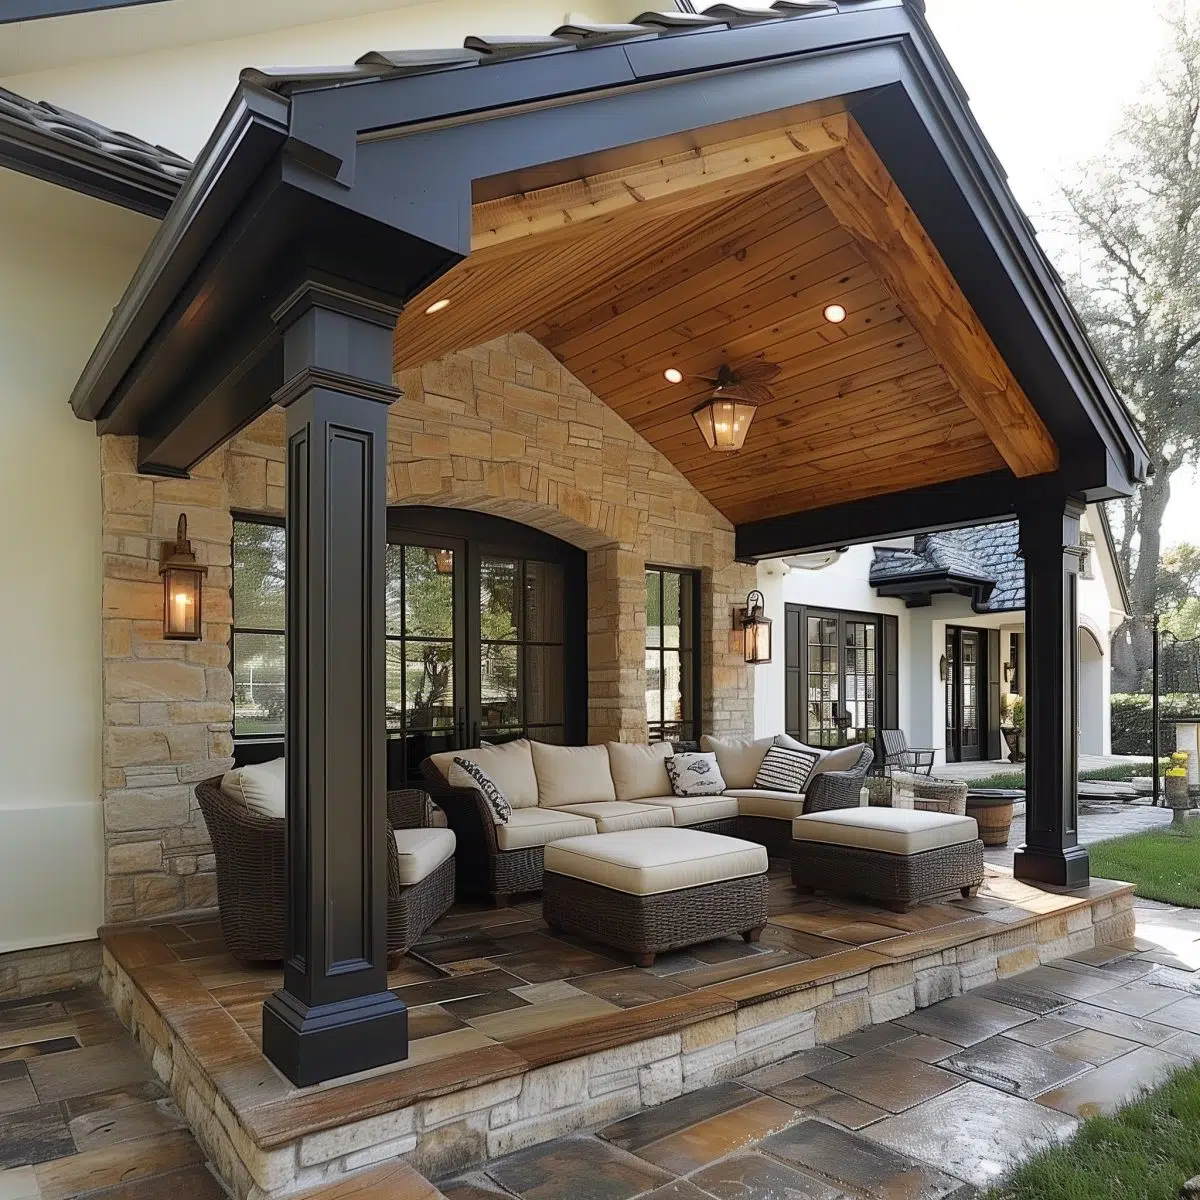
Dramatic black wooden posts support a vaulted ceiling with light wood tongue and groove panels. Soft cream cushions cover a large sectional couch set on a raised stone deck platform. Lantern wall sconces mount to the stone veneer wall for gentle illumination.
Stacked stone arches wrap around deep set black window frames and double doors. Woven ottomans provide extra seating options on the multi tone stone floor. Smooth steps lead down from the covered porch toward the open lawn.
Wood Deck Shelter with Climbing Greenery
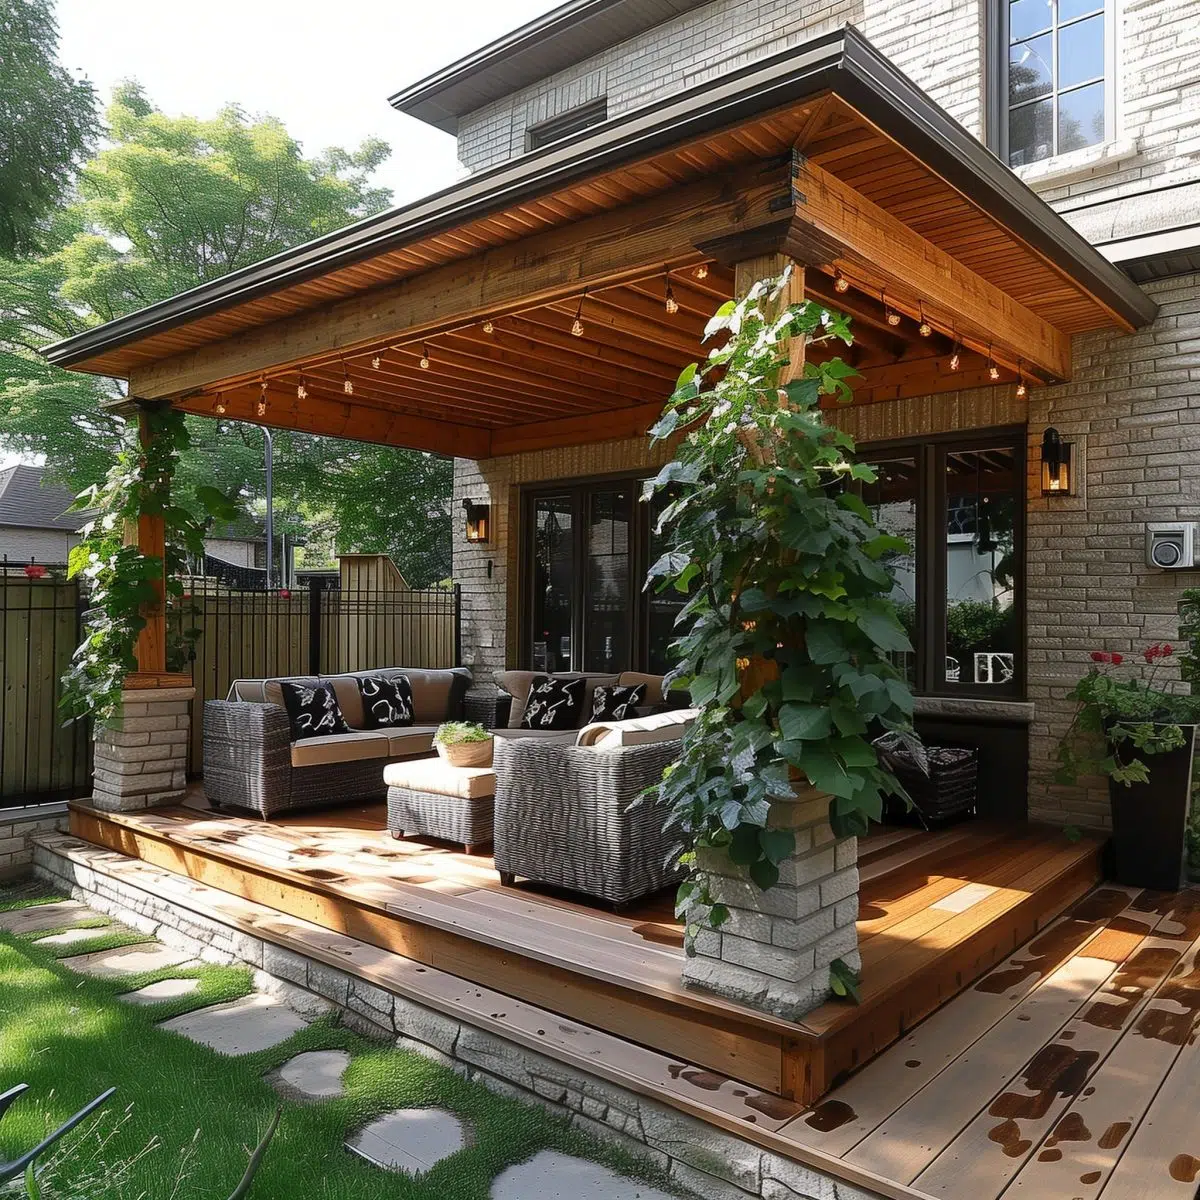
Lush green vines wrap around stone piers that anchor rich wooden posts under a flat ceiling overhang. Woven outdoor armchairs and a matching sofa gather over a polished wood plank floor. Small string lights hang along the rafters to light up the cozy seating area.
Elevated deck boards lift the main seating area above the green lawn grass. Brick siding on the house creates a solid backdrop behind the outdoor couch. Paver stepping stones form a path along the base of the wooden deck.
A Frame Vaulted Outdoor Media Lounge
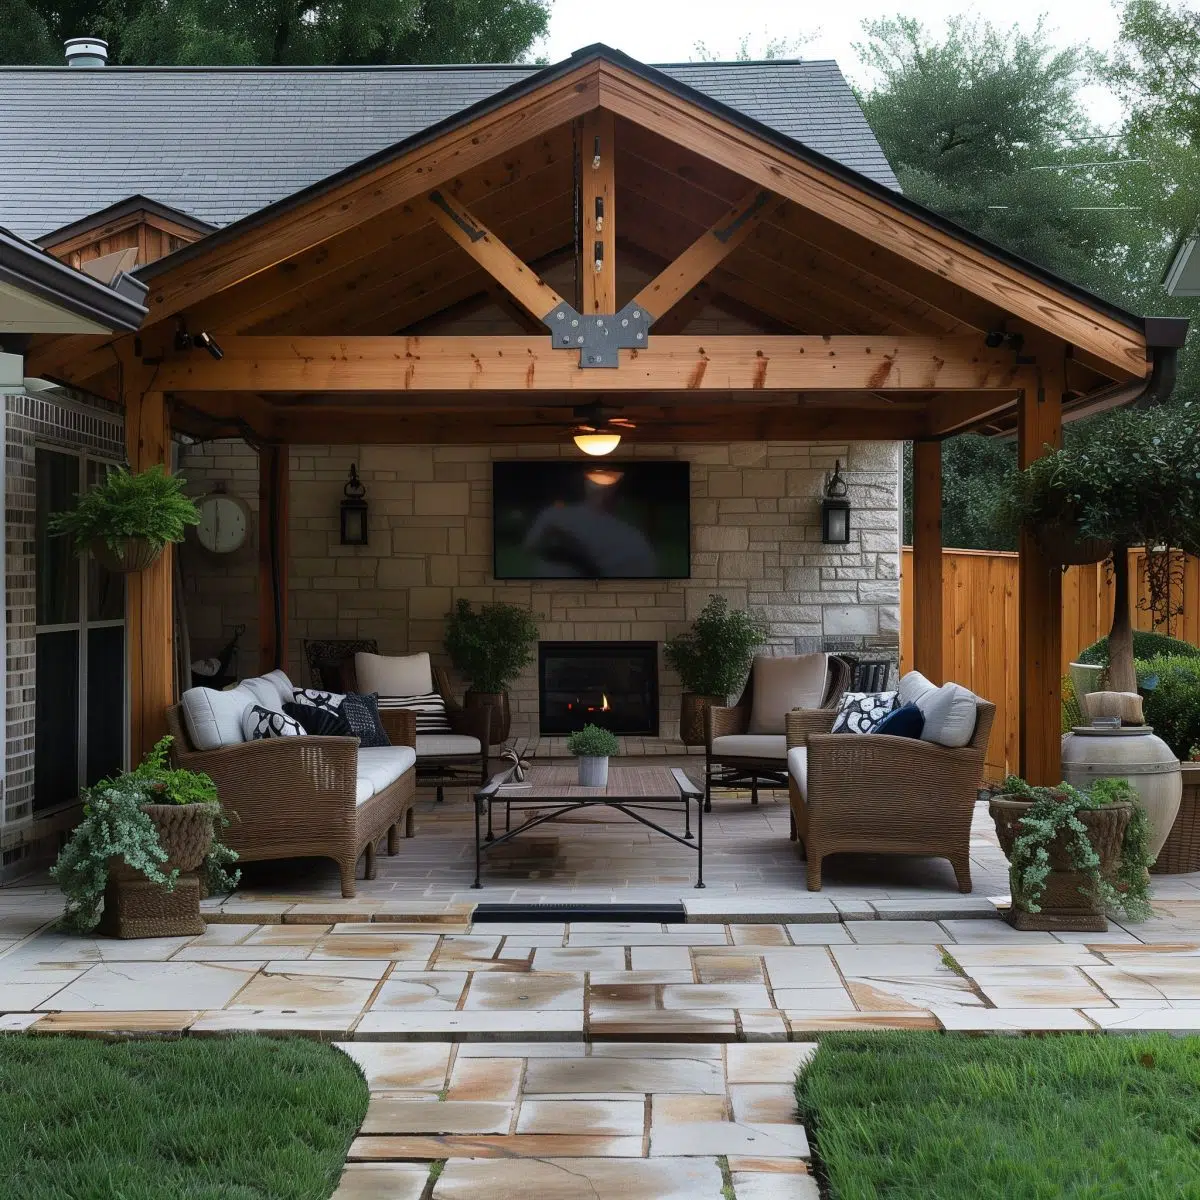
Exposed pine rafters support a high pitched roof extension built directly over a flagstone patio floor. Thick wooden columns framed with black steel plates support the heavy front gable truss. A flat screen television sits mounted on a stacked stone accent wall above a modern fireplace hearth.
Woven wicker couches surround a central coffee table to form a cozy seating area. Potted green ferns add a natural accent along the patio walkway. Flat stone slab paths cut through the green lawn straight to the shelter entrance.
Wrap Around Deck Extension with String Lights
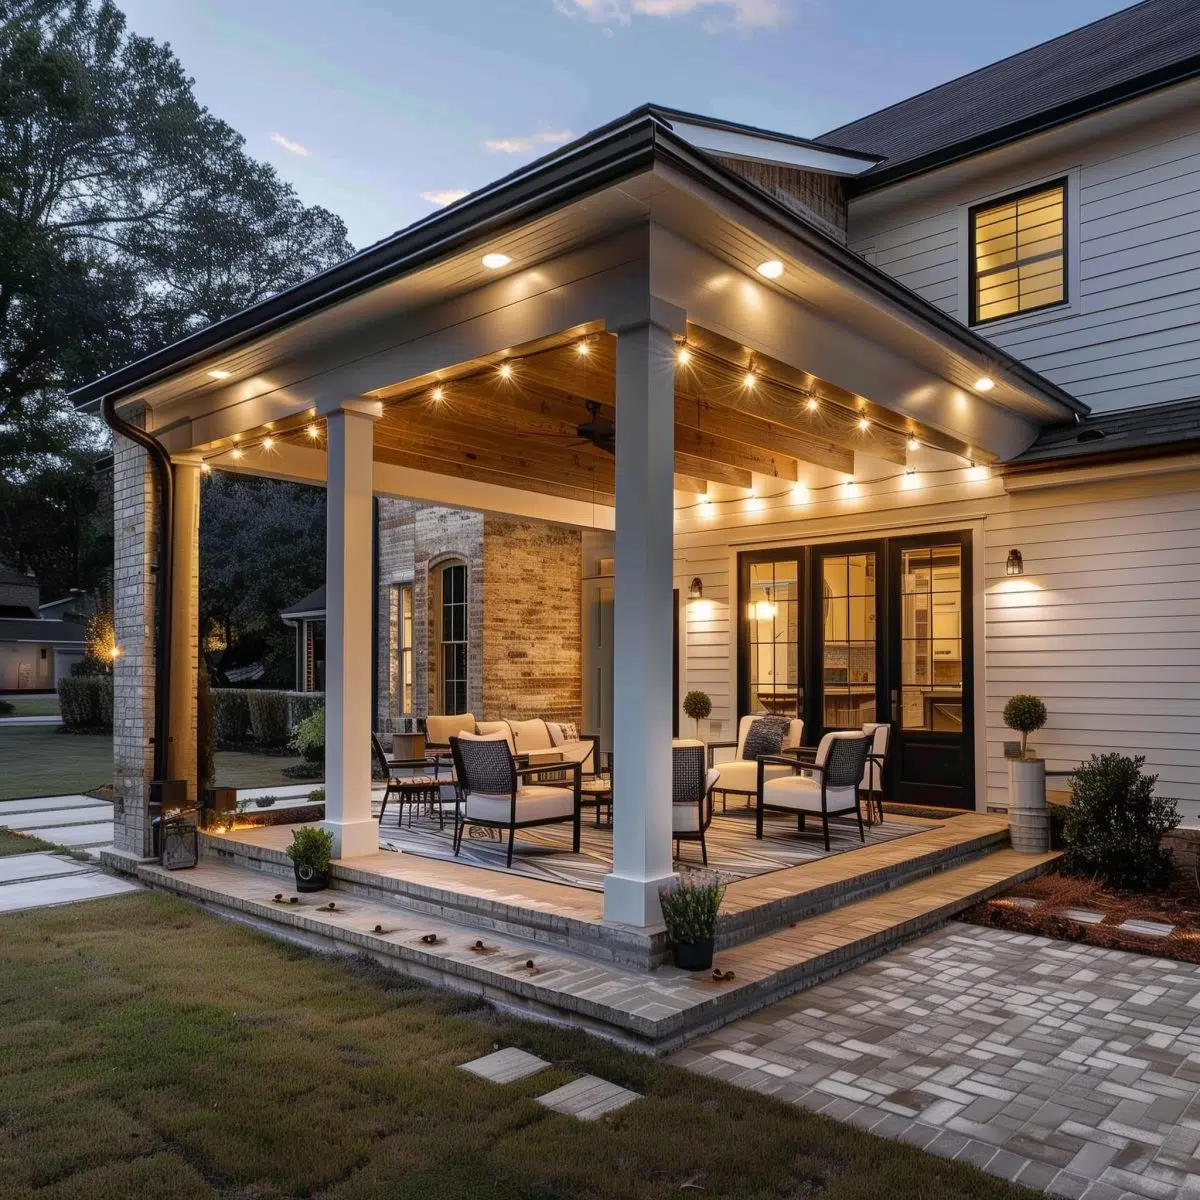
White painted columns hold up a finished flat soffit ceiling complete with recessed lighting fixtures. Warm string lights accent the warm wood panel underside extending from white house siding walls. High back patio chairs gather on a grey patterned area rug set atop a paved stone deck base.
Brick borders surround the elevated porch edge to step smoothly down to a brick paver pathway. Black framed French doors connect the interior rooms directly to the outdoors. Small potted plants decorate the steps leading up into the space.
Low Slope Roof Deck with Brick Base Columns
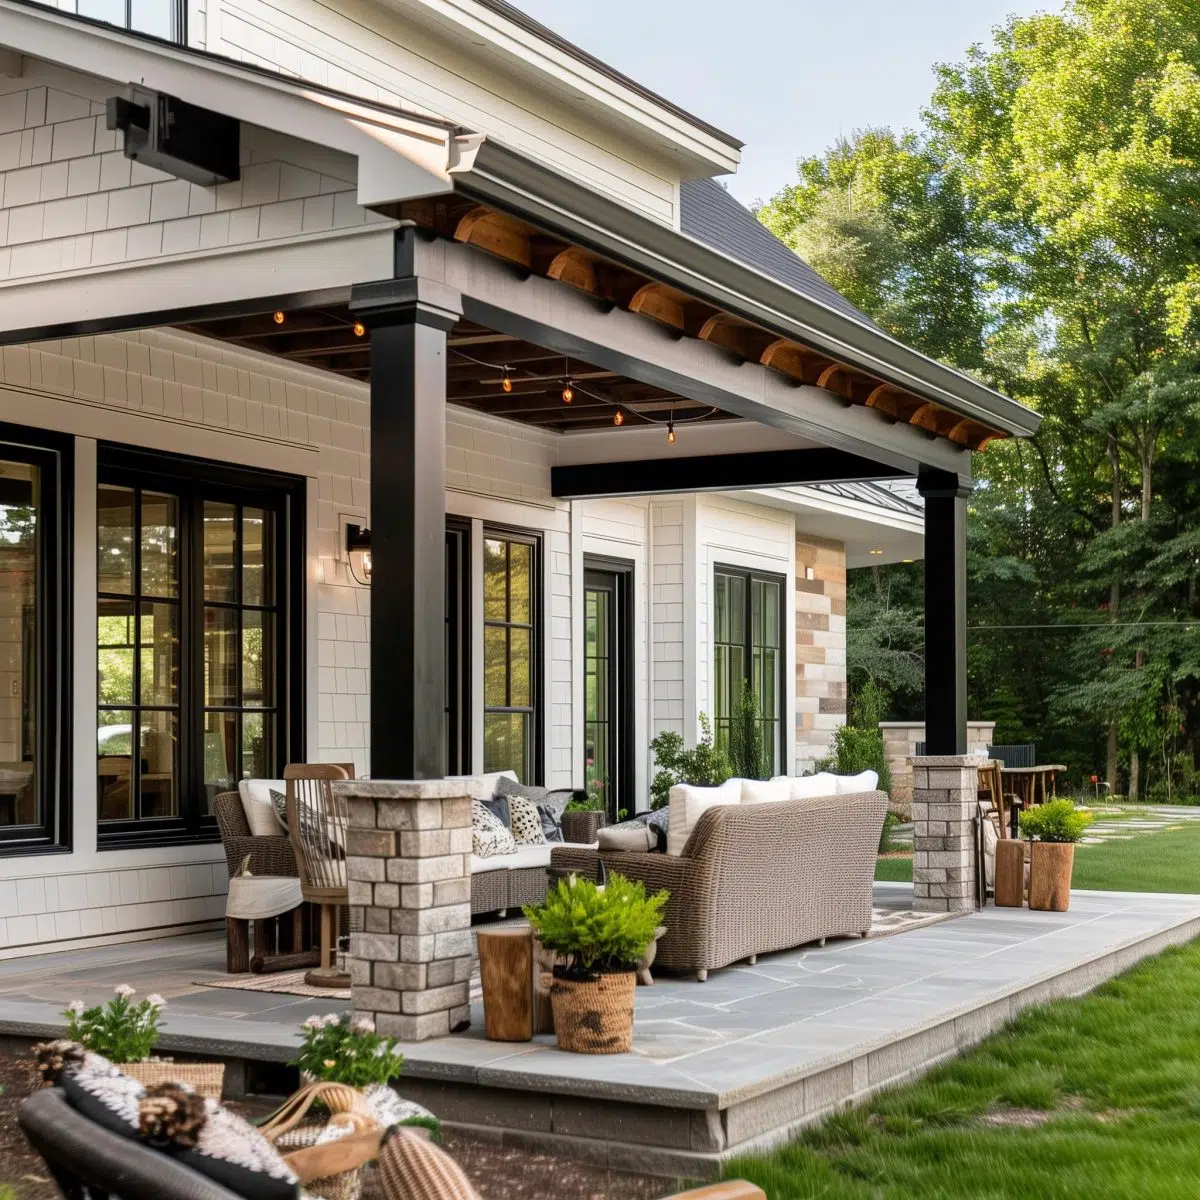
Square black posts anchor onto stone block pedestals to hold up a low slanted roof structure. Neutral cushions rest on woven wicker sofas placed across a smooth flagstone slab floor. Light wooden beams show underneath the dark ceiling overhang running parallel to the house wall.
Large black grid windows bring plenty of natural light inside the house facade. Small potted plants sit on wooden stump tables beside the furniture. Green lawn grass meets the edge of the low elevation stone porch.
Black Metal Frame Pergola with Central Fire Table
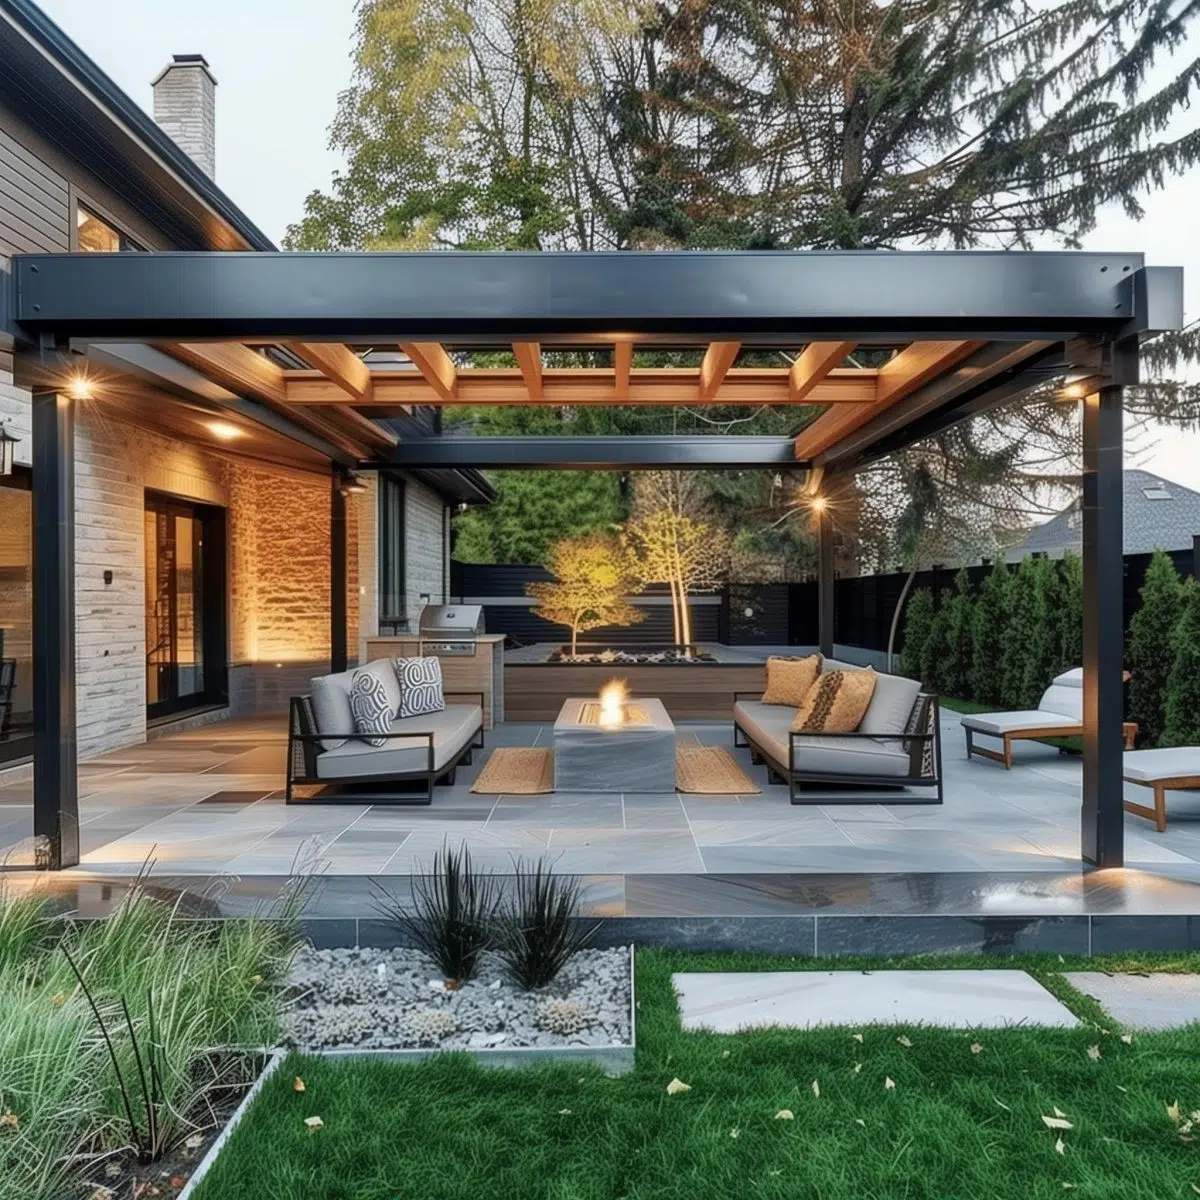
Modern black metal posts create a bold structural frame holding exposed wood roof rafters. Dual grey sofas face a central rectangular gas fire pit table on a stone paver patio. Recessed spotlight fixtures glow softly from under the dark metal crossbeams.
Built in stone wall counters house a grill station along the main house wall. Concrete steps separate the elevated patio surface from a neatly trimmed grass lawn. High evergreen hedges line the property border behind the seating layout.
Conclusion
A covered patio attached to the house can turn an unused backyard area into a comfortable extension of your living space. From simple roof structures and cozy seating areas to outdoor kitchens and dining spaces, there are many ways to customize the design.
Choose materials and finishes that complement your home’s exterior while considering shade, drainage, airflow, and everyday use. With thoughtful planning, your covered patio can become a welcoming place for relaxing, dining, and entertaining throughout much of the year.
Frequently Asked Questions
What is a covered patio attached to a house?
It is an outdoor living area with a roof or permanent cover connected directly to the home. The structure provides shade and some protection from rain while keeping the patio conveniently connected to indoor spaces.
What type of roof is best for an attached covered patio?
Gable, shed, hip, and solid flat roof designs are common choices. The best option depends on your home’s architecture, local weather, drainage requirements, and available space.
How can I make a covered patio feel cozy?
Add comfortable seating, outdoor rugs, cushions, warm lighting, plants, and a dining or conversation area. Keeping furniture proportional to the patio helps prevent the space from feeling crowded.
Can I add an outdoor kitchen to a covered patio?
Yes. Many covered patios include grills, counters, sinks, refrigerators, and dining areas. Proper ventilation, fire safety, utility connections, and local building requirements should be considered during planning.
How do I brighten a covered patio?
Recessed lights, pendant fixtures, string lights, skylights, light colored finishes, and open sides can help brighten the area. Reflective surfaces can also make a darker patio feel more open.
Do I need a permit for a covered patio attached to my house?
Permit requirements depend on local building regulations and the size and design of the structure. Attached roofs often require approval because they can affect structural loads, drainage, and the home’s exterior, so check with your local building authority before construction.