Tiny shed houses can look incredibly charming from the outside, but turning such a compact structure into a comfortable space takes thoughtful planning.
Trying to fit full size furniture, storage, and too many decorative pieces inside can quickly make the interior feel cramped. A successful shed house makes smart use of every corner while keeping the layout open, practical, and welcoming.
Features like built in storage, loft areas, large windows, and multipurpose furniture can help limited square footage work much harder.
In this article, I’ll share 31 tiny shed house ideas to inspire a cozy and creative small space.
Let’s take a look!
Outdoor Potting Station Shed
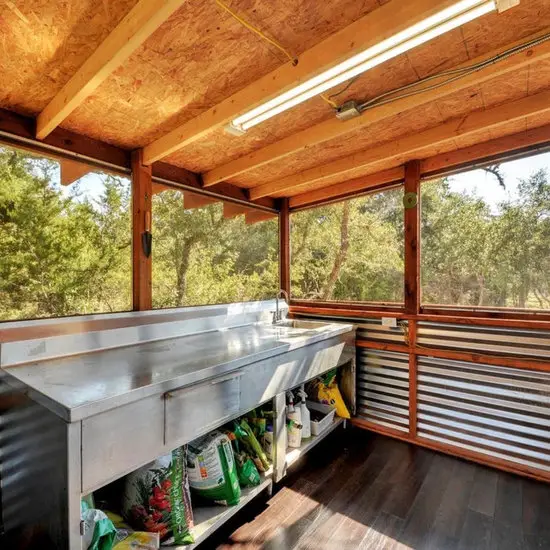
Large screened windows surround this rustic workshop to offer wide views of the surrounding trees. A long stainless steel counter features an integrated sink for easy plant care.
Underneath the metal workspace, open shelves hold gardening supplies and soil bags. Corrugated metal lower panels combine with exposed wooden rafters to create a durable aesthetic.
Modern Studio Shed with Wooden Deck
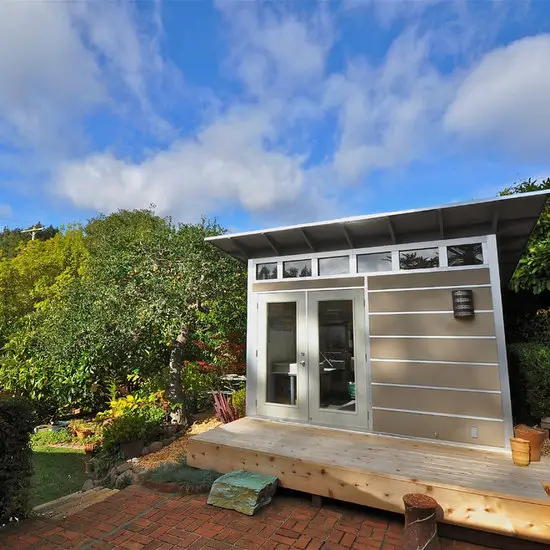
Transom windows above double glass doors allow natural sunlight to brighten the interior space. Horizontal siding in neutral beige pairs cleanly with dark grey trim for a crisp look.
Raised wooden decking extends the indoor living space right onto the garden patio. Natural greenery surrounds the base to integrate the contemporary structure with the outdoor yard.
Historic Stone Barn Shed
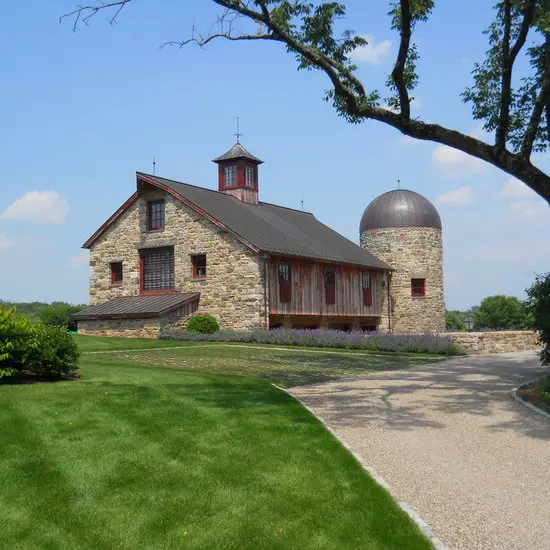
Stacked natural stone forms the solid walls of this impressive country storage barn. Dark metal roof panels contrast sharply against the warm tones of the masonry work.
A tall circular silo attaches to one end to provide vertical architectural interest. Gravel pathways line the lush green lawn leading up to the main structure entrance.
Fully Equipped Woodworking Workshop Shed
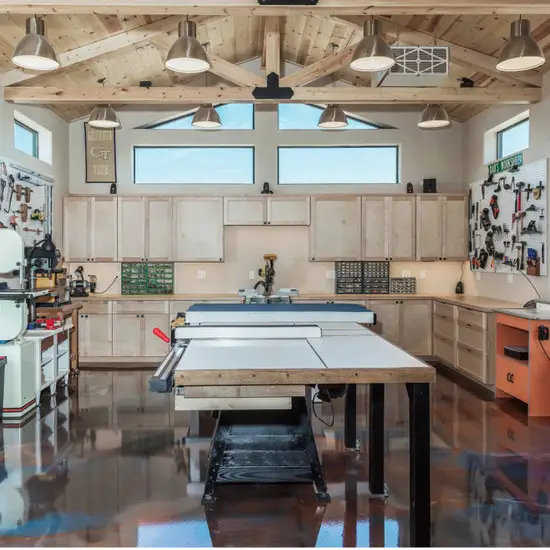
Industrial pendant lights hang from exposed ceiling trusses to illuminate multiple heavy duty worktables. Smooth polished concrete floors reflect the abundant brightness coming through upper clerestory windows.
Wall mounted pegboards and custom wooden cabinets keep hand tools organized in dedicated rows. Stationary power machinery sits in central locations to make large crafting projects manageable.
Slanted Roof Garden Studio Shed
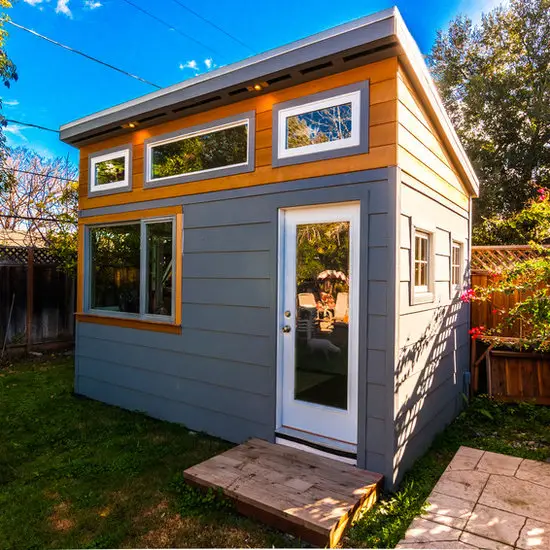
Horizontal grey siding accents the main body of this compact backyard retreat. Warm wood tones define the upper roofline and frame the glass panel front door.
A small wooden step sits directly below the entry to welcome visitors inside. Multi pane side windows gather ambient sunlight to brighten the interior studio environment.
Open Air Covered Storage and Workspace Shed
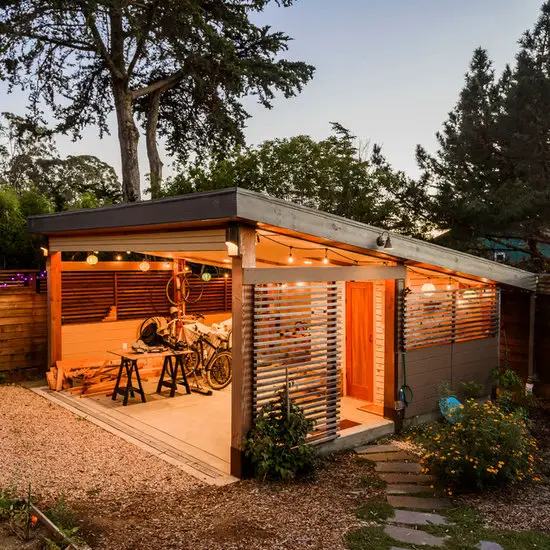
Slatted wooden screens offer privacy while allowing free airflow through the sheltered bay. Warm interior string lights cast a friendly glow over stored bikes and lumber stacks.
Thick timber posts support the angled metal roof over a smooth concrete slab floor. Stone pavers create a clear walking path through the surrounding bark mulch garden.
Wood Sided Garden Shed with Sliding Doors
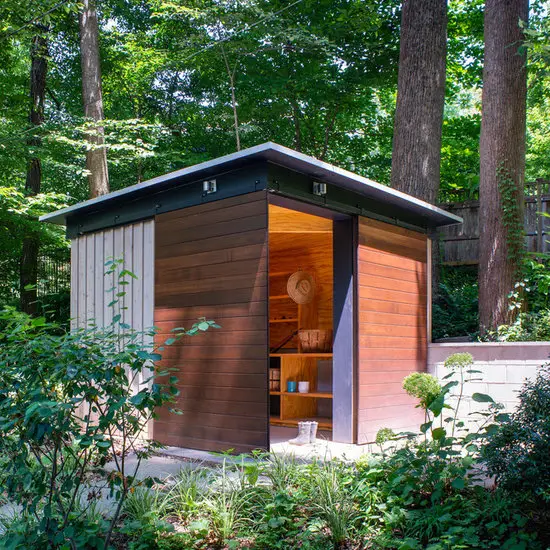
Rich wooden barn doors slide open smoothly on top tracks to reveal organized interior shelving. Vertical light wood panels create visual contrast against the darker stained entrance finish.
A flat dark roof frame shelters the main entry from passing weather elements. Lush forest foliage framing the exterior enhances the peaceful natural environment.
Rustic Board and Batten Garden Shed
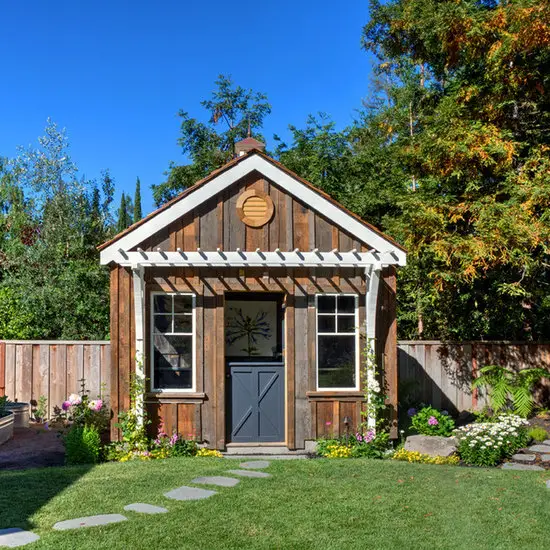
Vertical wooden siding gives this small structure a timeless countryside look. White trim accents the front windows and frames a decorative wooden pergola over the entrance.
A half split stable door painted in deep grey provides access to the interior room. Stone pavers set into green turf form a simple path through surrounding garden flowers.
Twin Modern Outbuildings on Wooden Decking
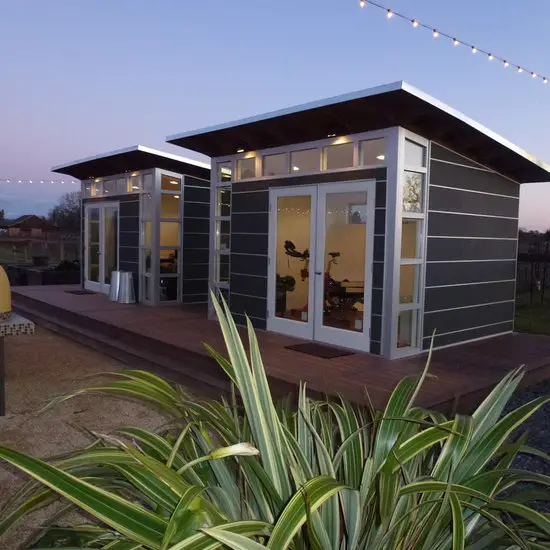
Dark grey siding with horizontal silver metal strips defines these matching backyard structures. Large glass front doors display internal fitness equipment and work desk spaces clearly.
Warm recessed lights under the roof overhangs illuminate the raised wooden deck platform. Low maintenance landscaping in the foreground adds subtle greenery to the clean contemporary layout.
Classic White Garden Cottage Shed
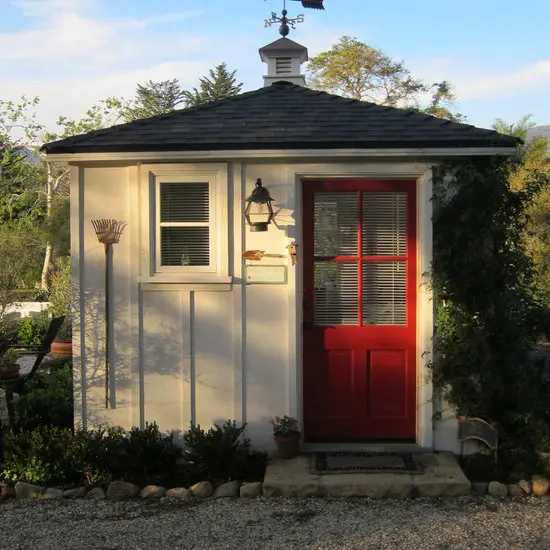
A bold red front door with built in window panes creates a cheerful focal point. White vertical board siding gives the exterior a clean traditional look.
A roof cupola with a metal weather vane crowns the top of the dark shingles. Garden tools hang neatly on the exterior wall alongside small decorative metal plaques.
Sunlit Backyard Lounge Shed
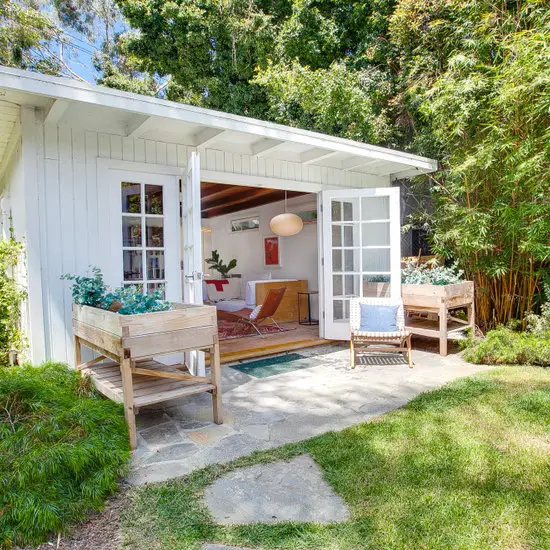
Double French doors open wide onto a stone patio to blur the indoor outdoor boundary. Light wood planter boxes flank the entry to display fresh green plants.
A soft paper lantern lamp hangs inside over comfortable seating furniture. Tall bamboo stalks behind the building add natural privacy and lush green textures.
Angular Modern Reading Retreat Shed
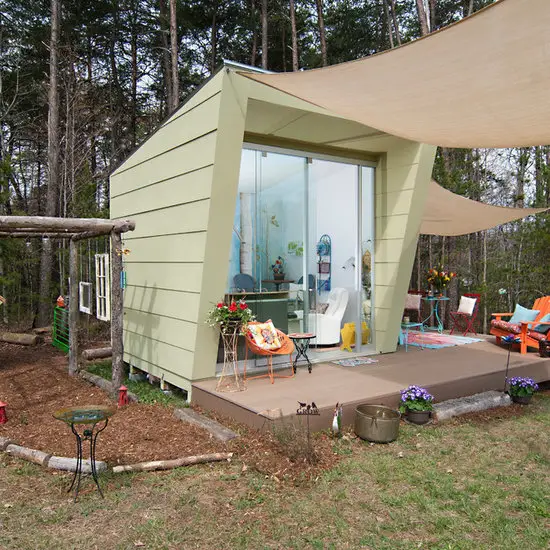
Slanted pale green siding creates a geometric frame around floor to ceiling glass walls. An outdoor wooden deck features colorful lounge chairs and potted patio flowers under fabric shade sails.
Inside the well lit space, cozy seating and decorative artwork form a quiet sanctuary. A rustic log trellis structure extends out into the surrounding wooded yard.
Glasshouse Bedroom Shed with French Doors
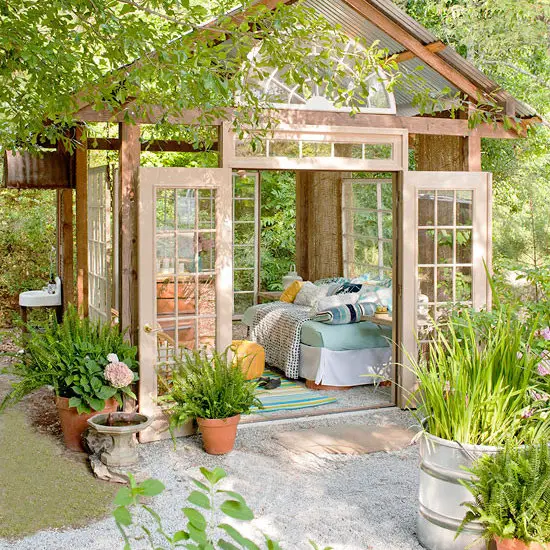
Paned glass doors swing outward to reveal a fully furnished bed inside a sunlit greenhouse frame. Translucent roof panels keep the interior bright while shielding the room from rain.
Potted ferns and flowering plants line the gravel entryway leading up to the room. An outdoor stone basin mounted to the side wall adds functionality to the garden layout.
Modern Cabin Shed with Fold Down Deck
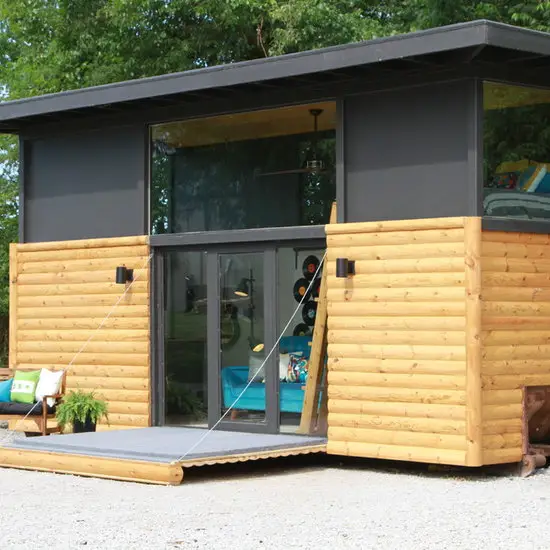
Horizontal log siding pairs with dark painted panels under a flat black roofline. Clear glass sliding doors grant access to an interior furnished with vibrant seating options.
A unique wooden deck panel lowers flat against the ground using supportive cable supports. Upper transom windows bring extra daylight into the lofted ceiling area.
Warm Cedar Barn Shed with Paver Walkway
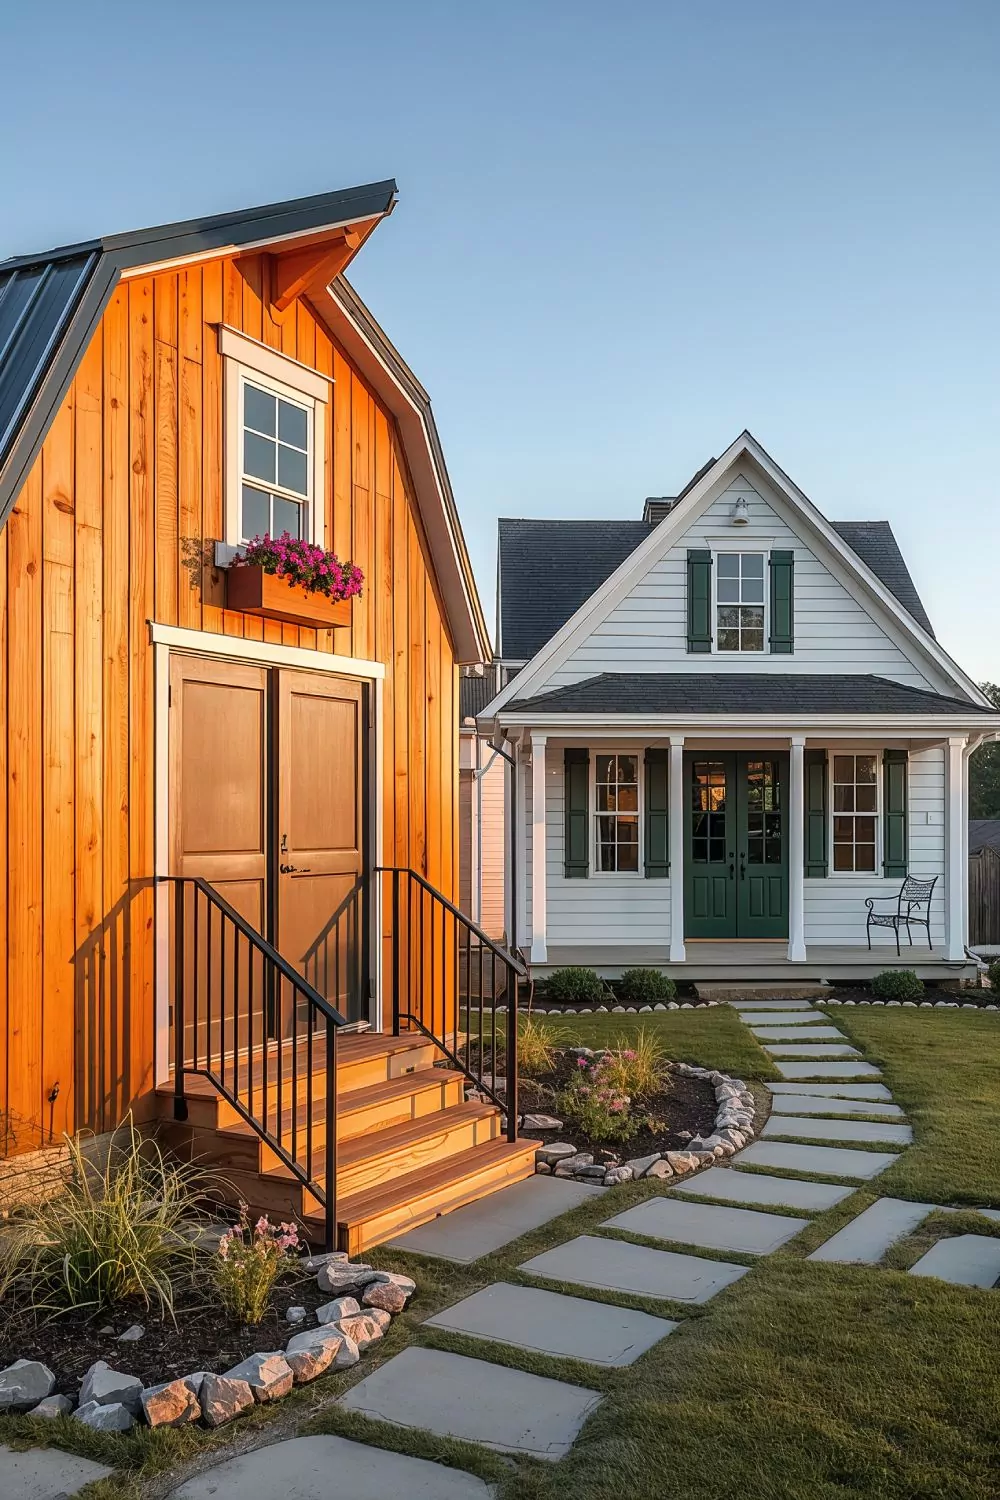
Warm vertical wood planks pair with black metal accents on a classic gambrel roofline. A flower box beneath the upper window adds a vibrant pop of color above the main entryway.
Flagstone paver steps lead across the manicured lawn toward a crisp white cottage in the background. Stone garden borders frame low maintenance shrubs and decorative grasses around the foundation.
Modern White Board and Batten Shed
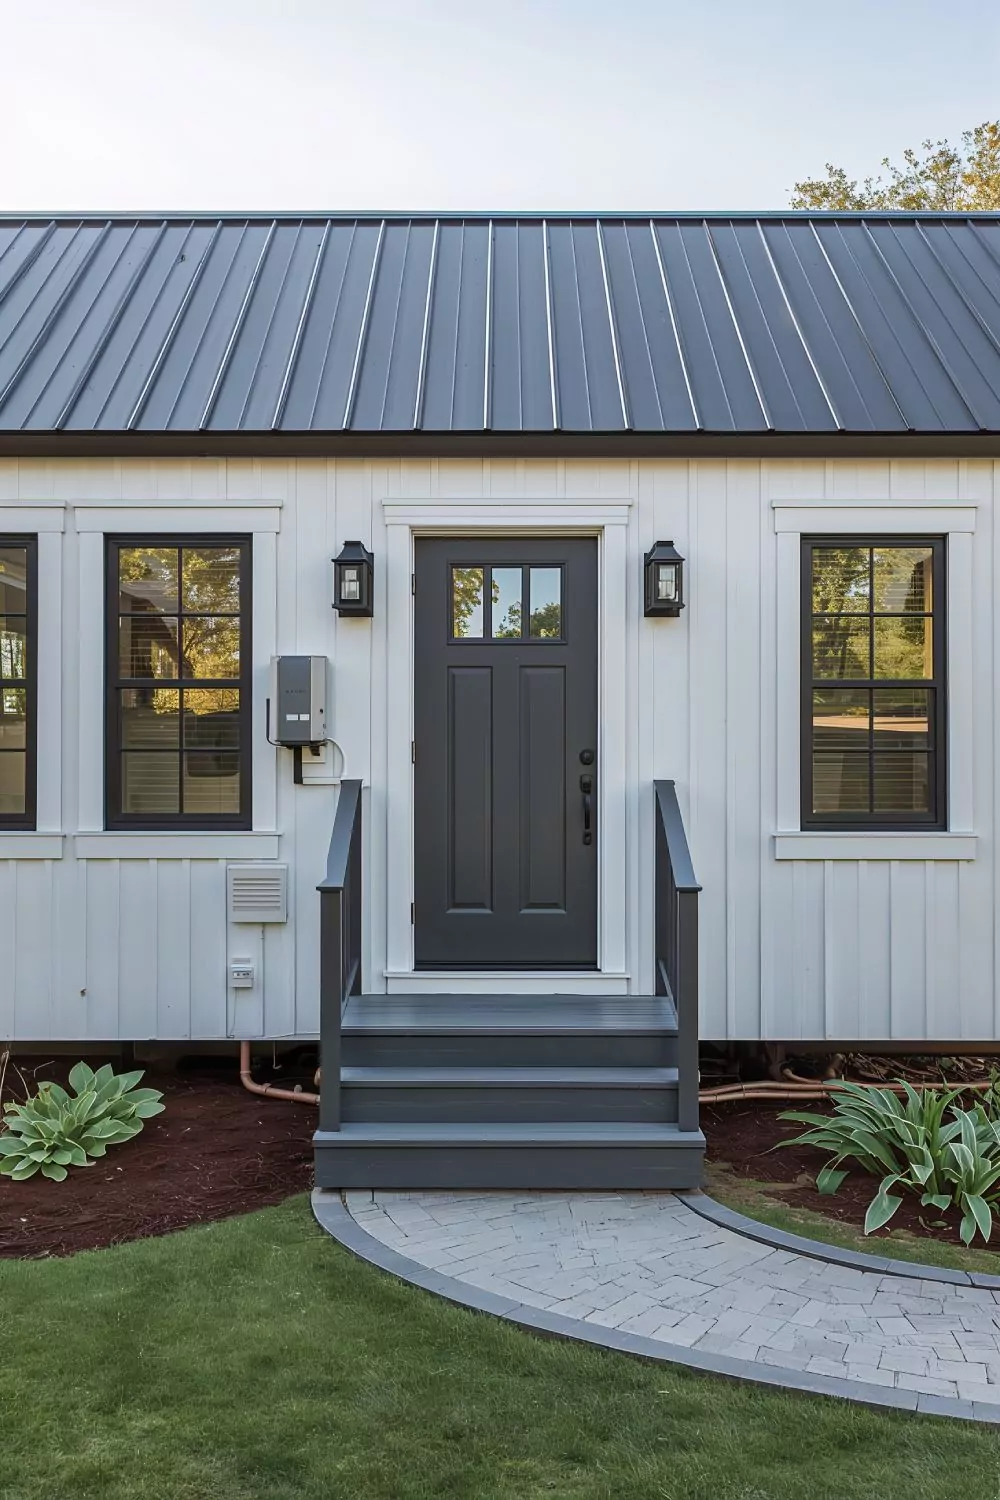
Crisp white vertical siding features dark trim surrounding multi-pane black framed windows. A dark grey composite porch with matching handrails leads directly to the centered front door.
Symmetrical outdoor lantern lights flank the entry to provide balanced exterior illumination. A curved stone paver walkway connects the entrance steps to the surrounding green lawn.
Light Wood Loft Bedroom Space
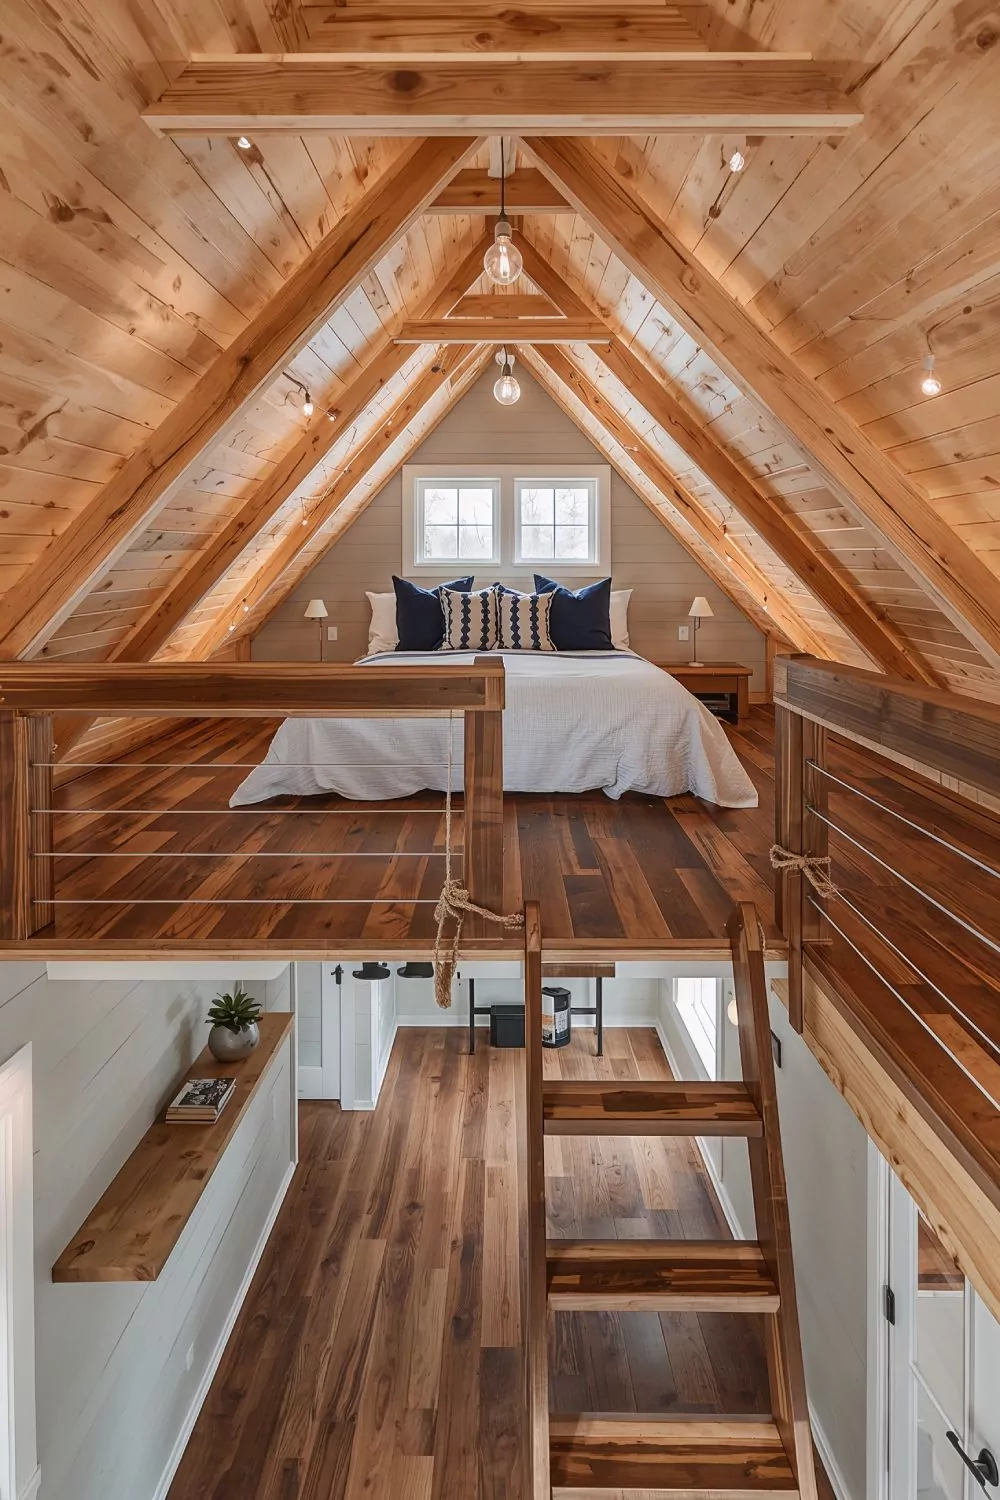
Warm natural wood paneled walls meet vaulted ceiling rafters to create an airy sleeping loft. Soft overhead globe pendant lights cast a gentle glow across the elevated hardwood floor.
A sturdy wooden ladder provides access from the lower living level up to the cozy bed nook. Cable wire railings keep the loft edge open and visually connected to the space below.
Tiny Home Design Workspace desk
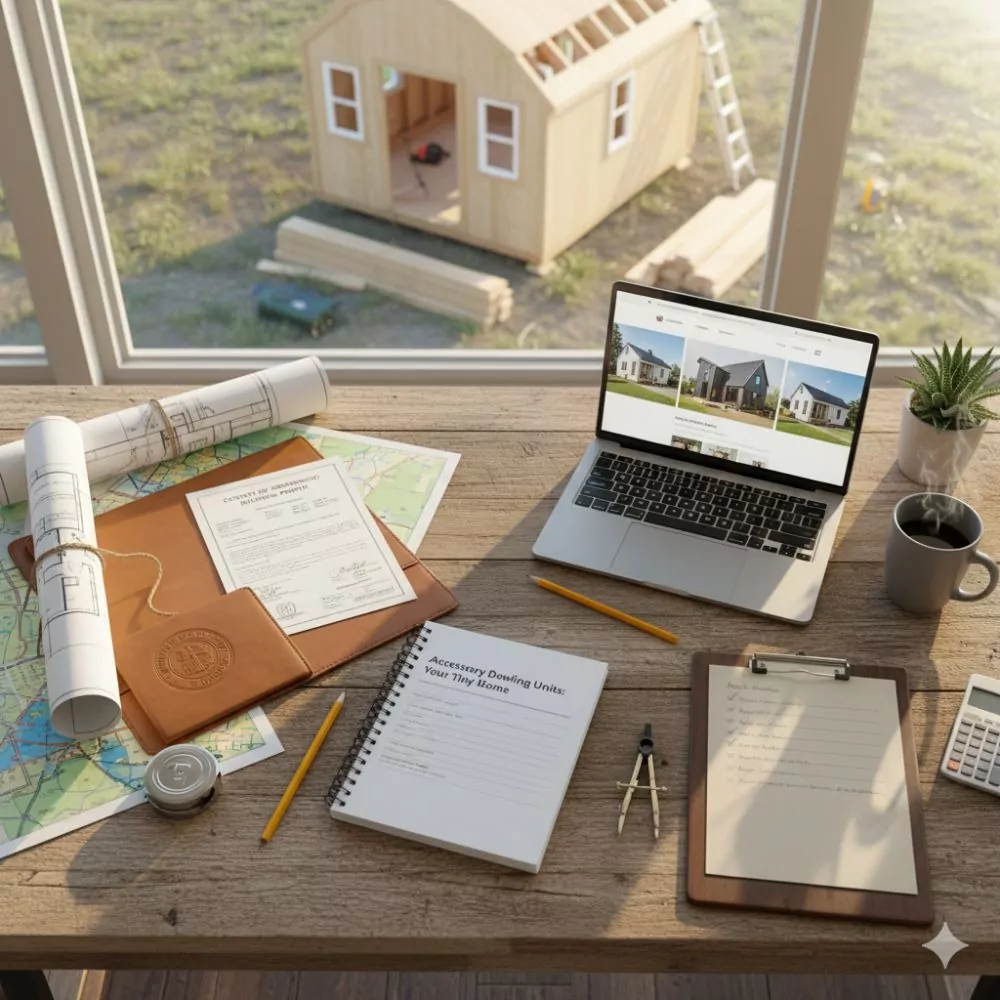
Blueprints, permit documents, and architectural tools spread out across a warm rustic wooden desk. A laptop displays various tiny house exterior designs right beside a steaming coffee mug.
Large picture windows look directly out onto a wooden shed frame under active construction. Sunlight streams across the workstation to highlight organized checklists and project plans.
Off Grid Pine Forest Cabin Shed
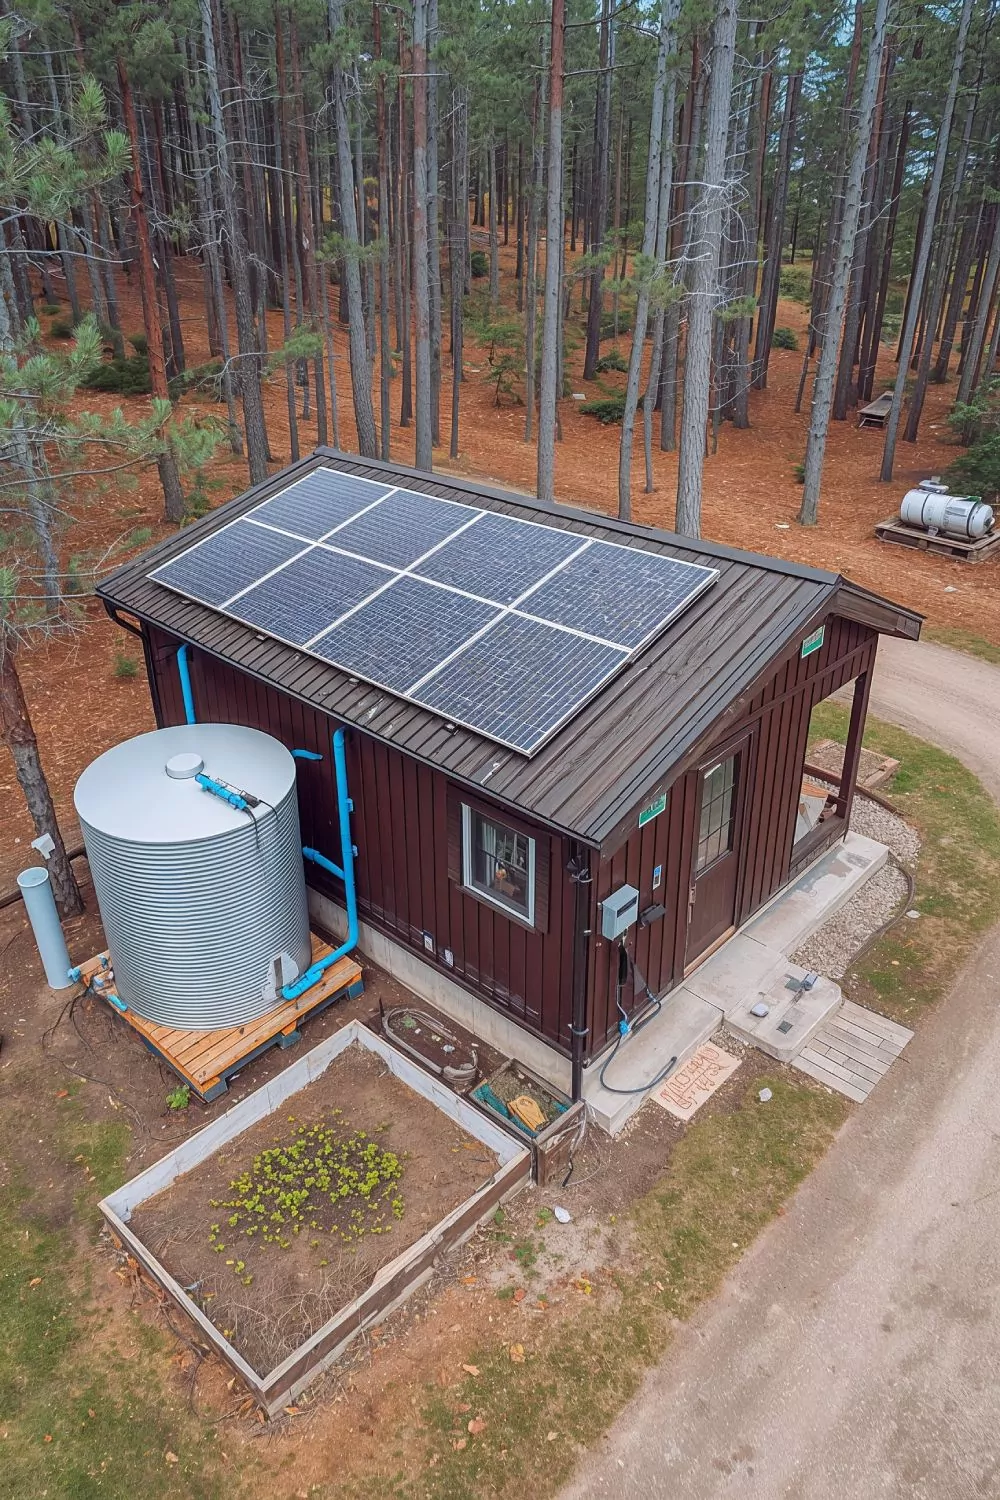
Dark wooden siding blends smoothly into the surrounding pine tree canopy and natural landscape. A rooftop solar panel array pairs with a large rainwater catchment tank on the side.
Raised garden beds sit along the front entrance steps for home grown herbs and vegetables. An unpaved access drive runs parallel to the compact off grid living structure.
Architectural Tiny Shed Floor Plans
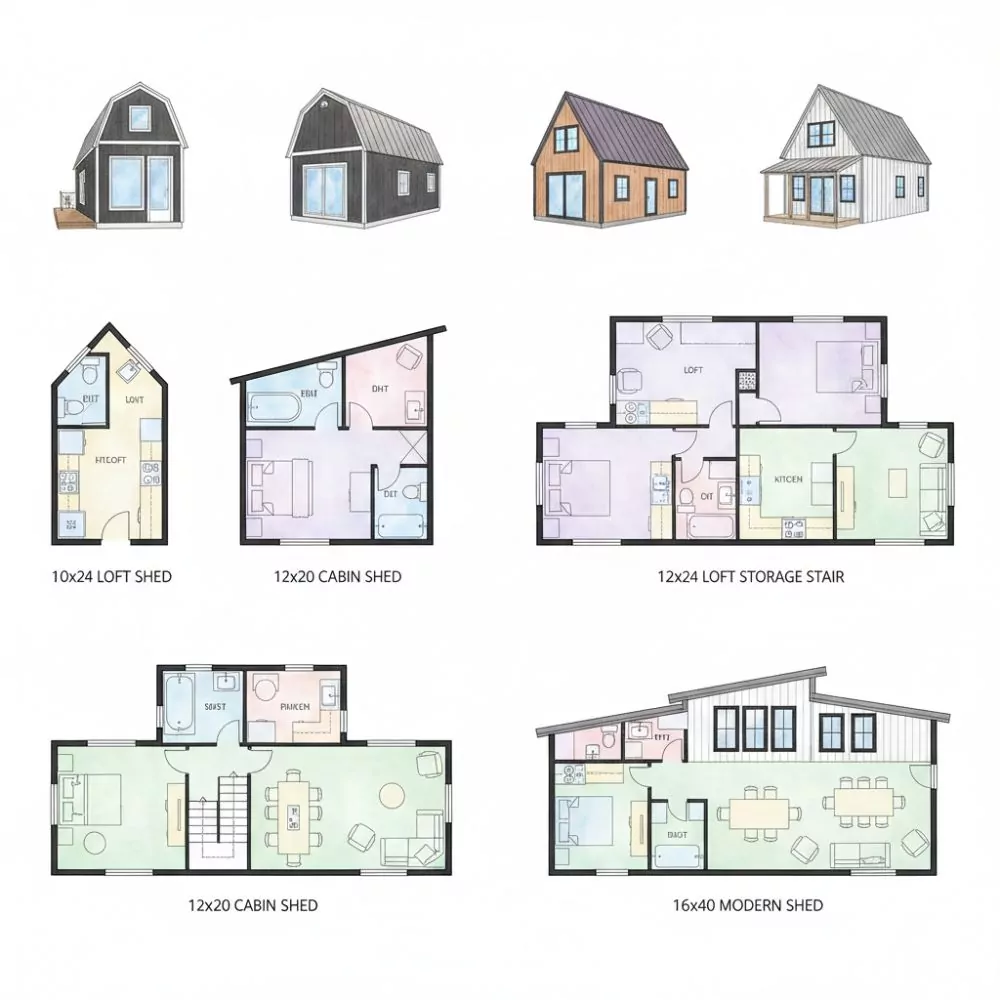
Detailed floor plan layouts illustrate various functional configurations for compact living structures. Options range from single room lofted shed designs to multi-room cabin floor plans.
Color coded zones highlight living, kitchen, bathroom, and sleeping areas within small footprints. Isometric architectural drawings show the matching exterior rooflines above each floor plan.
Spray Foam Insulation Wall Framing
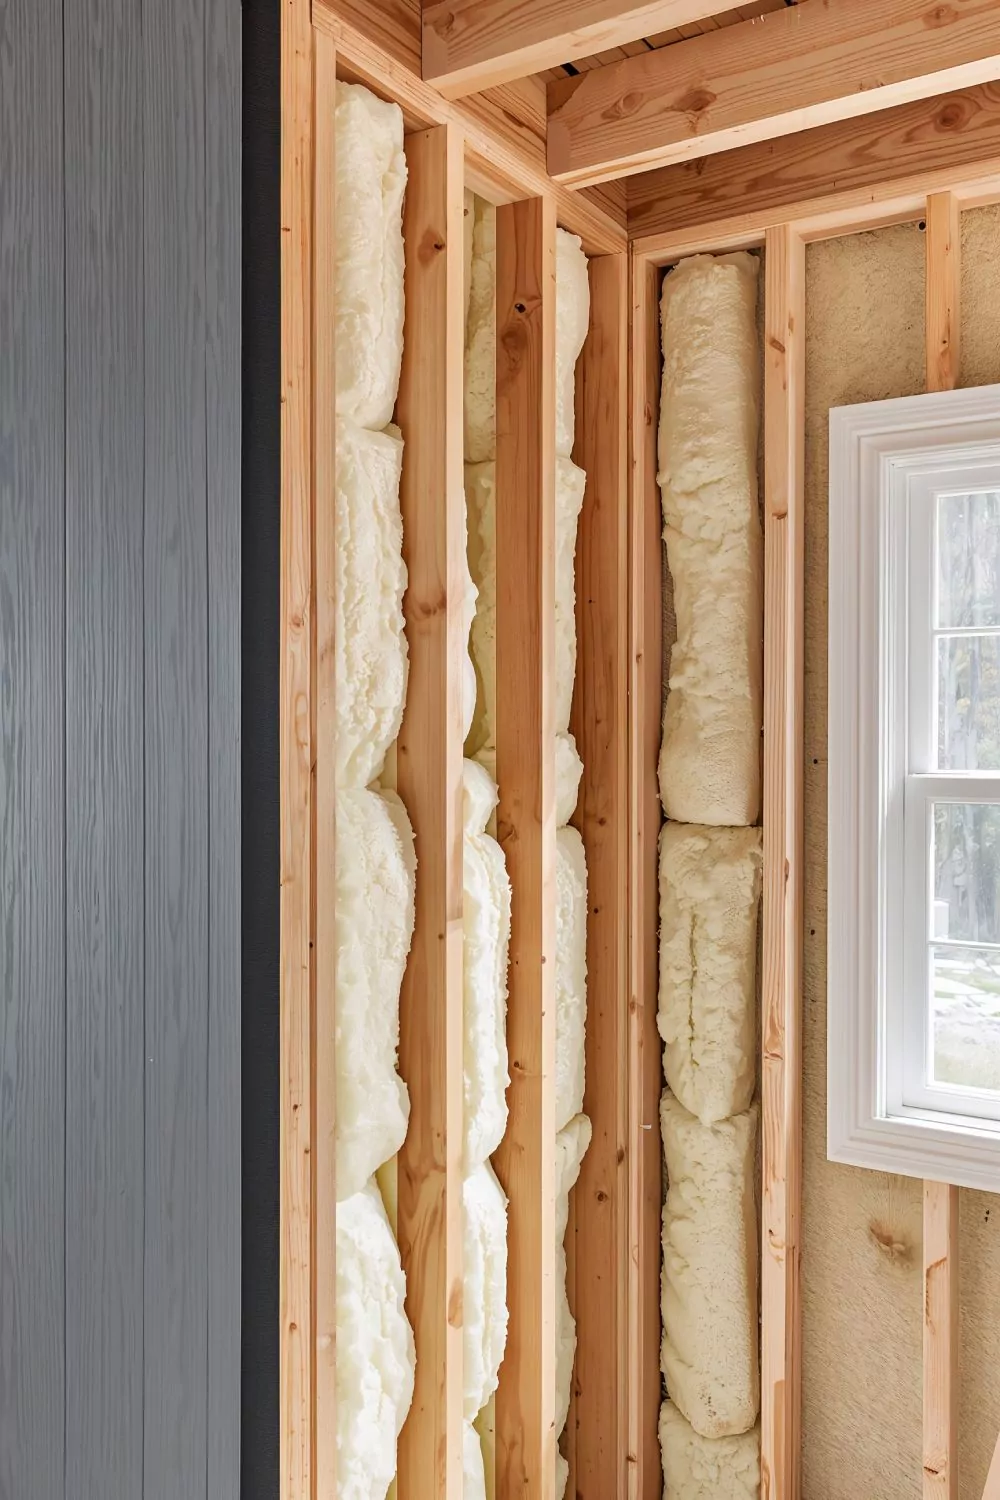
Wooden wall studs showcase freshly applied spray foam insulation filling every open wall cavity. Thick insulation expansion creates an airtight thermal barrier within the exterior structure envelope.
Double top plates and window headers frame out a bright double hung glass window unit. Dark vertical siding panels are visible on the exterior corner structure to the left.
Compact Scandinavian Kitchen and Lounge
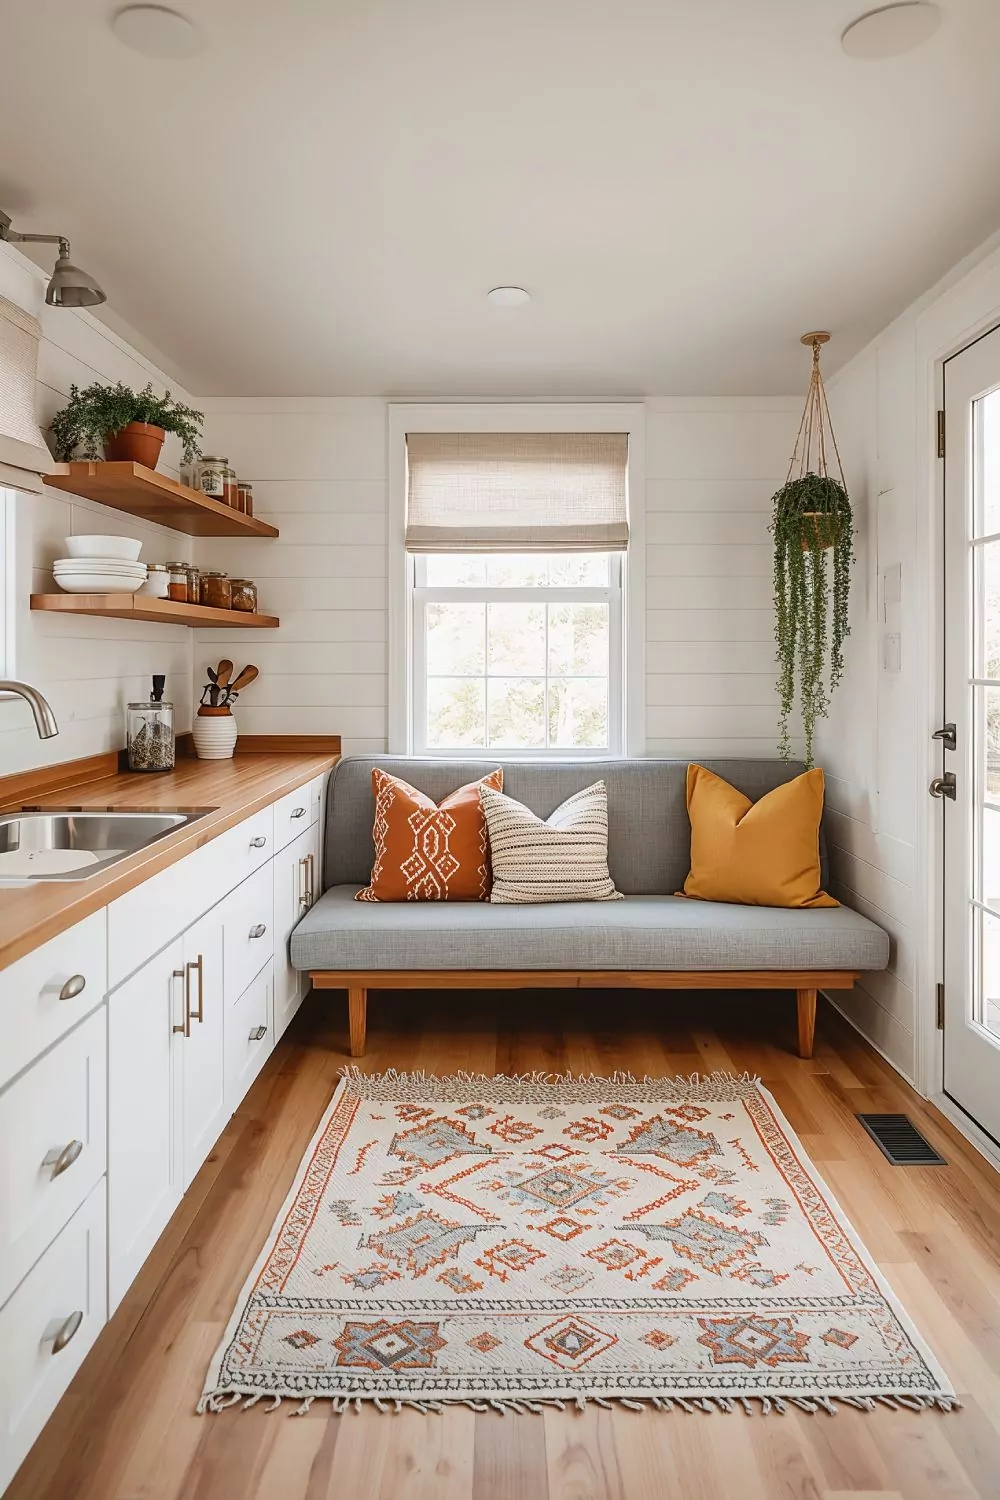
Light wood butcher block countertops pair with clean white lower cabinets and brass hardware. A grey upholstered bench sofa fits neatly beneath a bright, multi-pane window nook.
Open wooden floating shelves hold white dishware, glass jars, and small potted plants above the sink. A patterned area rug anchors the warm wood floor in this space-saving kitchen layout.
Exposed Utility Framing Stage
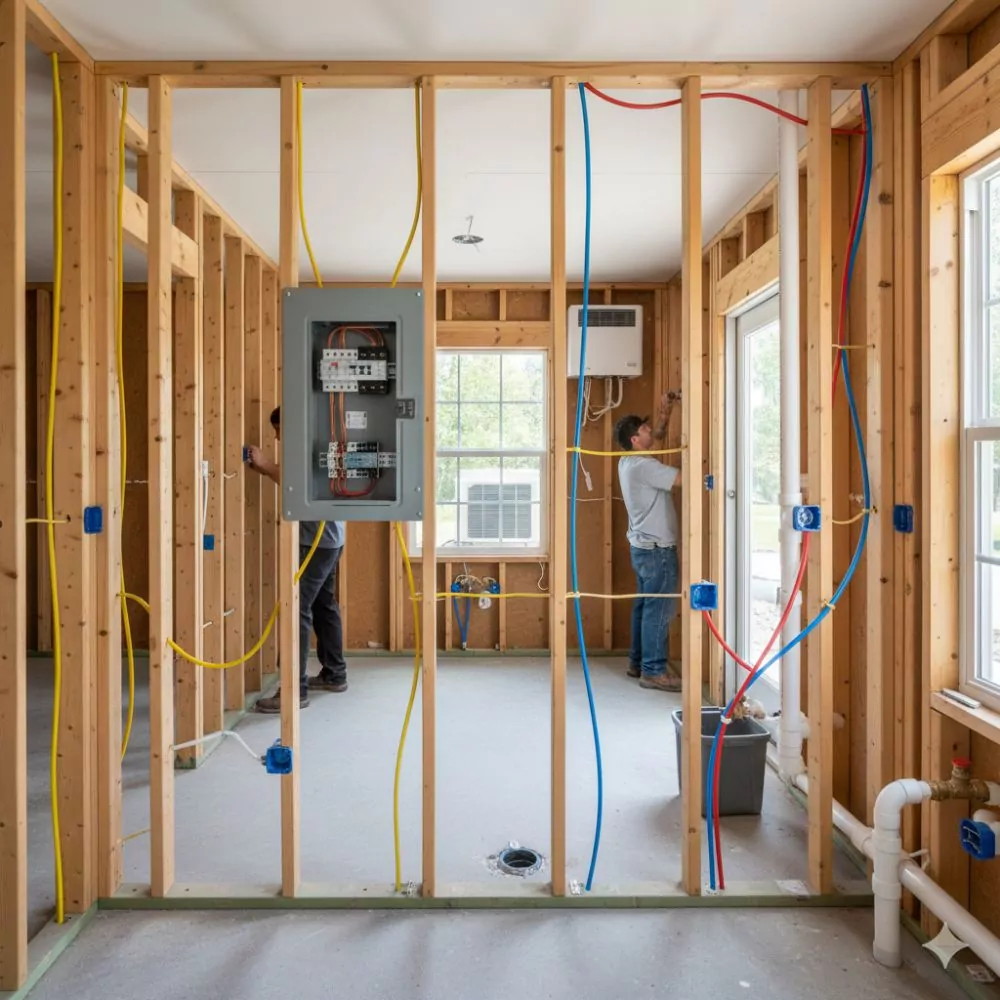
Rough-in electrical wiring and plumbing pipes run through exposed interior wall framing studs. A surface-mounted breaker panel box sits prominently on the main center support wall.
Two technicians work on installing fixture connections along the far wall space. Unfinished concrete flooring provides a level foundation for ongoing interior construction.
Minimalist Built In Desk Workstation
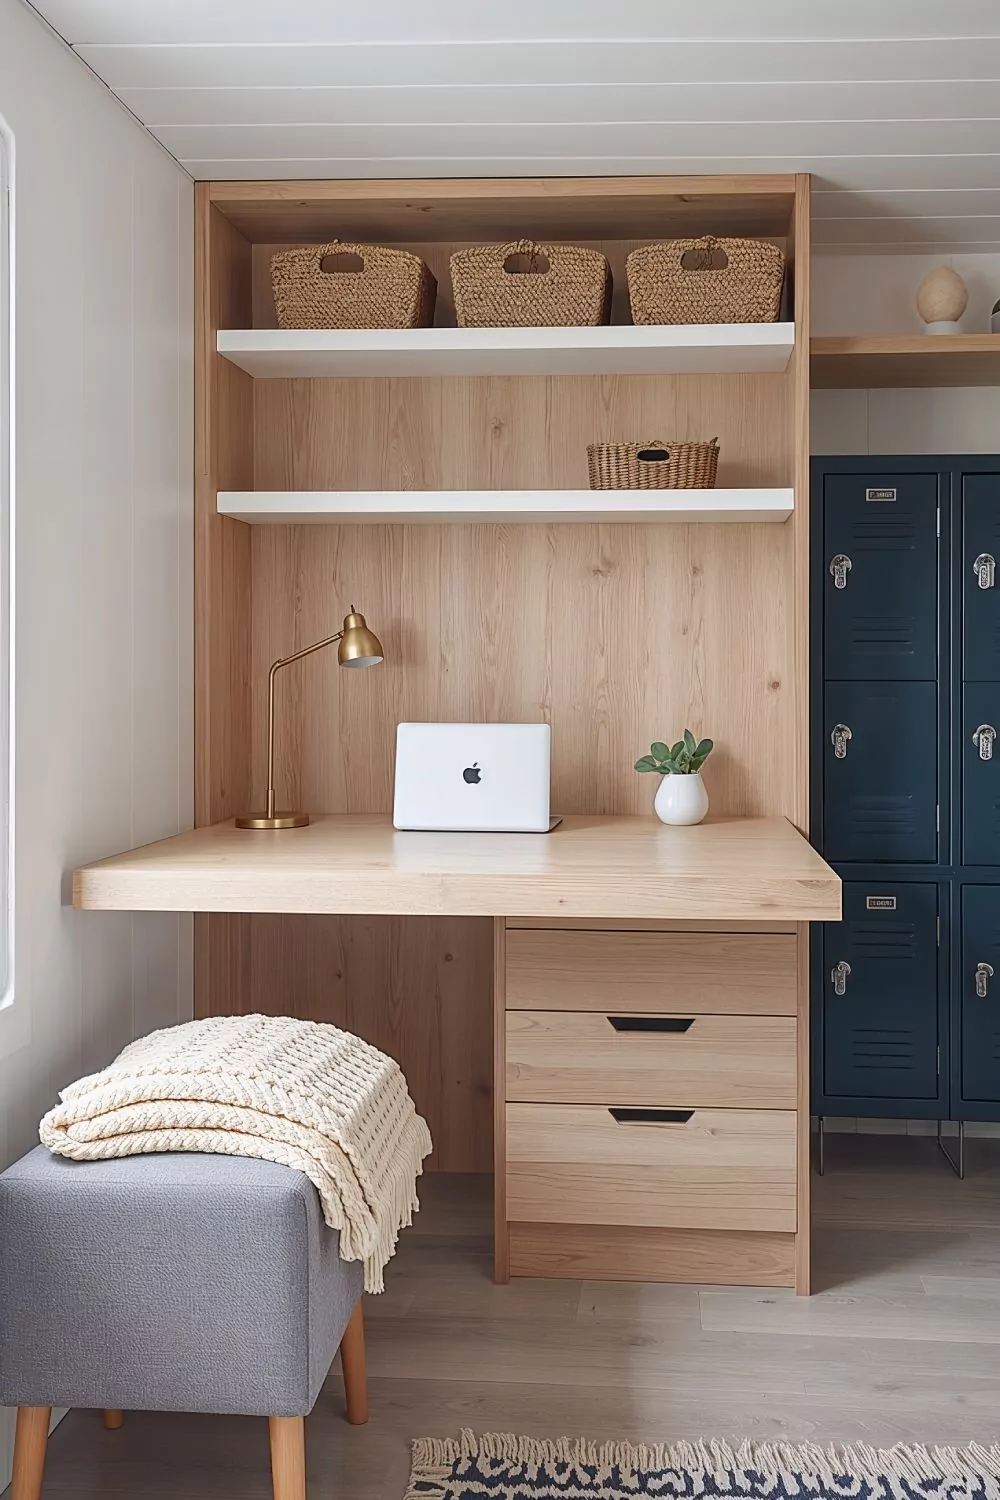
Natural oak wood paneling frames a custom built-in desk with integrated storage drawers. Open upper shelving displays woven storage baskets alongside a slim gold desk lamp.
A laptop sits ready on the light wood desk surface next to a small potted succulent. Dark metal lockers to the side provide additional organized storage in this compact home office.
Contemporary Wood Sided Spa Shed
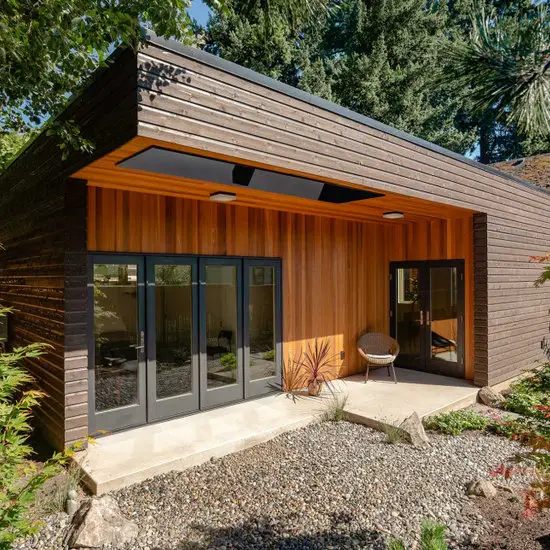
Natural cedar planks cover the recessed porch ceiling and back wall of this modern structure. Four hinged glass doors fold open to connect the interior living space directly to the yard.
Dark stained wood siding wraps around the outer perimeter to offer visual contrast. A smooth gravel garden path bordered by natural stone accents surrounds the concrete step.
Vintage Artist Studio Shed with Chandelier
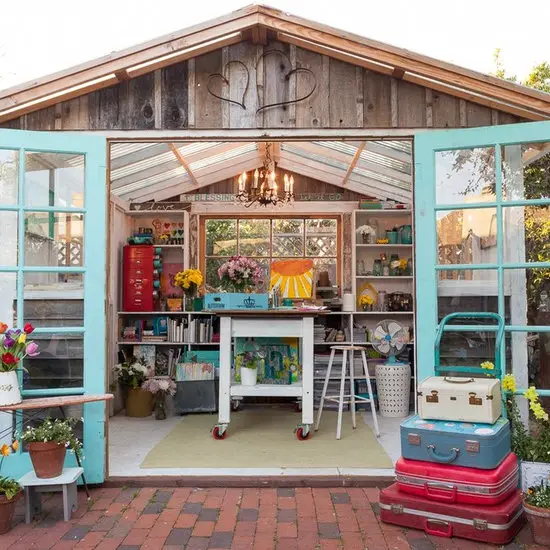
Bright turquoise paint coats the wide opening double glass doors of this creative workspace. A crystal chandelier hangs from exposed roof rafters to illuminate art supplies and colorful suitcases.
Shelving units packed with books, paints, and pottery surround a mobile central craft table. Red brick pavers outdoors lead up to the organized, light filled workshop space.
Mini Garden Potting Nook Shed
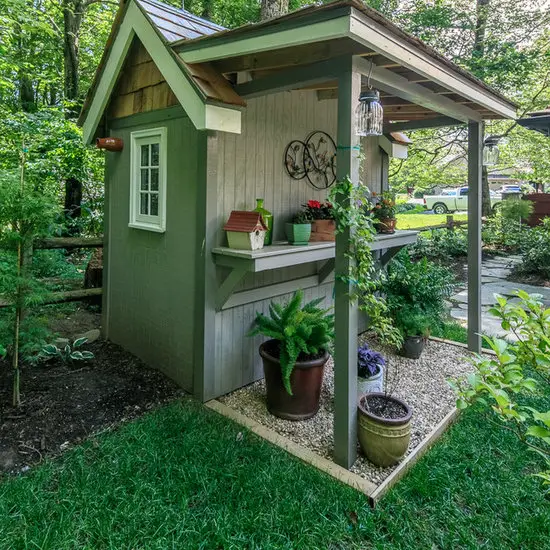
Grey vertical siding forms a compact structure topped with a cedar shingle roof. An exterior side shelf serves as a small potting bench holding potted plants and birdhouses.
Hanging mason jar lights brighten the gravel covered nook built under the roof overhang. A small multipane window accents the side wall facing the stone garden path.
Rustic Timber Dining and Storage Shed
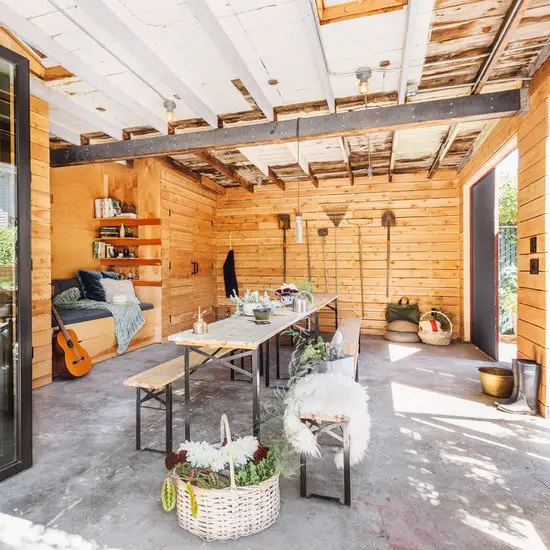
Exposed ceiling joists and warm wooden walls surround a long communal table with bench seating. Rakes and garden shovels hang neat on the back wall as rustic decorative elements.
A built in window nook features soft plush cushions and a resting acoustic guitar. Polished concrete floors extend outward toward large black framed sliding glass doors.
Black Framed Glasshouse Shed with Chandelier
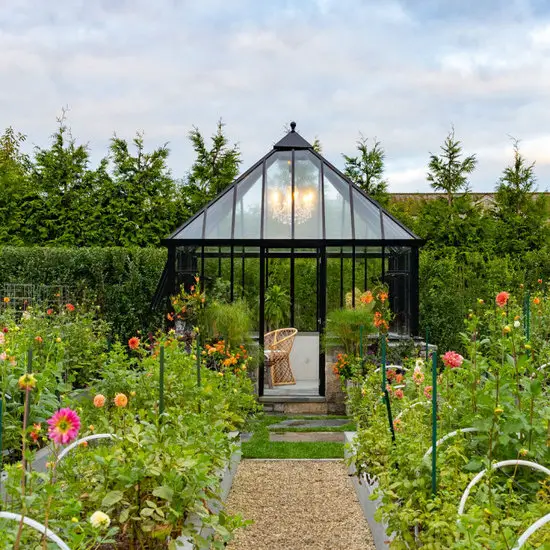
Dark metal framing creates a geometric glass conservatory set amidst flowering garden beds. An elegant chandelier suspended inside casts a warm golden glow through the clear panels.
Gravel pathways cut through vibrant rows of dahlias directly to the central entry door. A woven armchair sits inside to offer a peaceful viewing spot surrounded by greenery.
Spanish Style Stucco Garden Shed
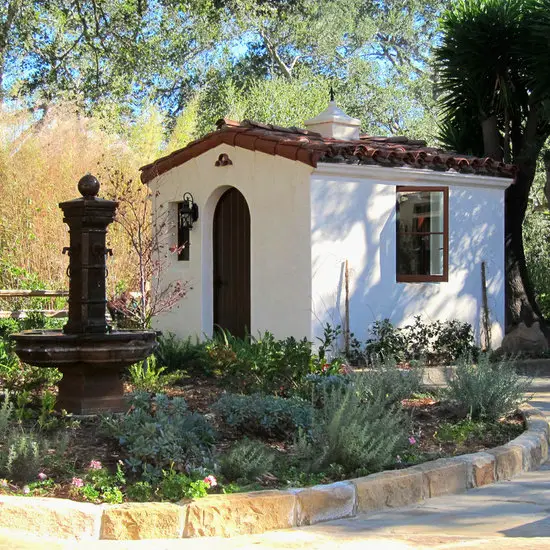
Smooth white plaster walls unite with a terracotta tile roof to create a classic Mediterranean look. An arched wooden door provides entry alongside a dark lantern fixture and square side window.
A stacked stone fountain stands near lush flower beds along the curved stone walkway. Dense trees in the background frame the miniature white building against bright daylight.
Elevated Treehouse Cabin Shed
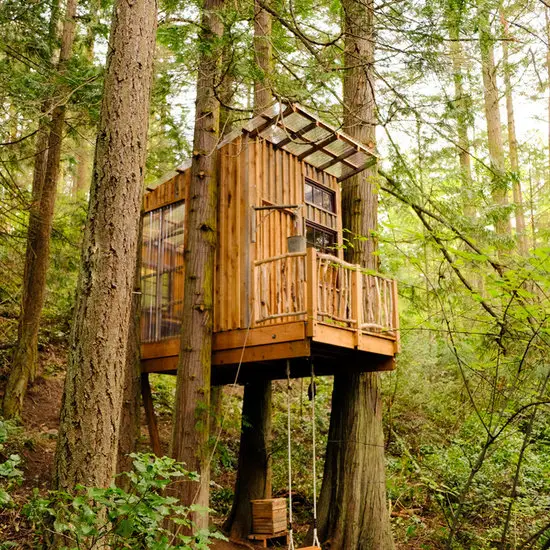
Thick forest trees support a vertical wood plank structure high off the woodland floor. A small wooden balcony features natural branch railings and a clear corrugated awning above.
Translucent wall panels let natural light filter through the trees into the cozy elevated room. A simple rope swing hangs beneath the wooden deck support beams.
Conclusion
A tiny shed house can offer much more than its compact footprint suggests. Smart layouts, loft spaces, built in storage, large windows, porches, and multipurpose furniture can turn a simple structure into a comfortable retreat.
Think carefully about how you want to use the space before planning the interior. Local building codes, utilities, insulation, ventilation, and foundation requirements should also be considered if the structure will be used for living. With thoughtful design, a small shed can become a charming and highly functional space.
Frequently Asked Questions
What is a tiny shed house?
A tiny shed house is a compact shed style structure designed or converted for uses such as a backyard retreat, guest space, office, studio, or, where permitted, small living accommodation.
Can you turn a regular shed into a tiny house?
In some locations, yes, but the structure may need upgrades to its foundation, insulation, electrical system, plumbing, ventilation, windows, and other features. Local residential building requirements should be checked first.
How can I make a tiny shed house feel bigger?
Use light colors, large windows, vertical storage, compact furniture, and an open layout. Keeping unnecessary items off the floor can also make the interior feel less crowded.
Can a tiny shed house have a loft?
Yes, if the structure provides sufficient height and can safely support the additional load. Loft areas are often used for sleeping or storage to preserve floor space.
What can I use a tiny shed house for?
Depending on local rules and how it is built, a shed house can serve as a home office, art studio, guest retreat, hobby room, reading space, backyard escape, or compact dwelling.
Do tiny shed houses need planning permission or permits?
Requirements vary by location, structure size, intended use, utilities, and local zoning rules. A shed used as a dwelling may face different requirements than one used for storage or hobbies, so check with the relevant local authority before building or converting one.