Skip the intro · jump to the first idea ↓
Looking for an affordable way to build a chicken coop? These pallet chicken coop ideas include simple DIY designs, rustic shelters, small backyard coops, nesting areas, and creative ways to turn old pallets into a comfortable home for your chickens.
Looking for some practical pallet chicken coop ideas?
You’re in the right place!
Building a chicken coop doesn’t have to mean spending a lot of money on brand-new materials.
Wooden pallets can be a budget-friendly option for creating a functional and charming backyard coop, especially when you have reusable pallets available.
I put together 21 Pallet Chicken Coop Ideas to give you plenty of inspiration for building your own setup.
These pallet chicken coop ideas include:
- Simple DIY pallet chicken coops
- Small backyard coop designs
- Rustic pallet shelters
- Coops with nesting and roosting areas
- Pallet coops with attached chicken runs
- Budget-friendly building inspiration
There’s something for different backyard sizes and flock needs, whether you want a compact coop or a larger setup with extra outdoor space.
Let’s check them out!
Essential Hardware & Gear for Building Your Coop
Before jumping into the designs, grab these essential tools and materials to ensure your pallet build is secure, functional, and predator-proof:


Red Barn Style Elevated Coop
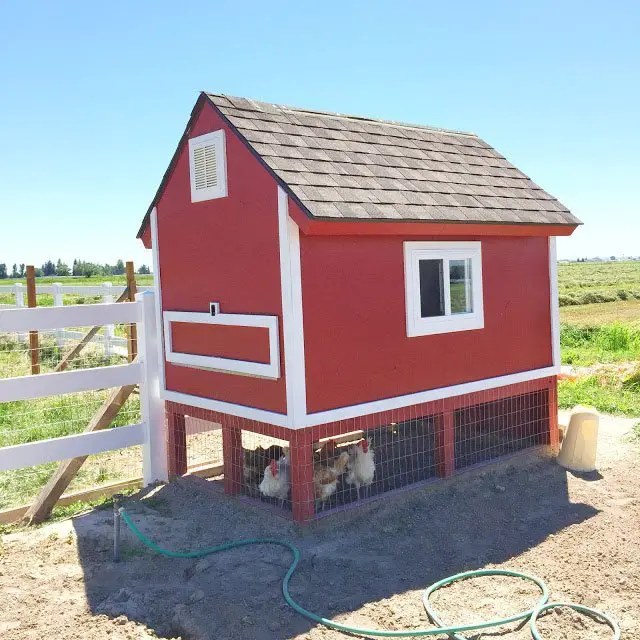
Bright red siding gives this raised wooden structure a classic farmhouse appearance. A sturdy shingled roof protects birds from harsh rain, while crisp white trim outlines the small sliding window and upper air vent.
Chickens freely explore the shaded ground run enclosed with wire mesh directly underneath the main living house. Accessing eggs proves easy thanks to a wide side drop door built into the wooden frame.
Elevated Grey Hen Hotel
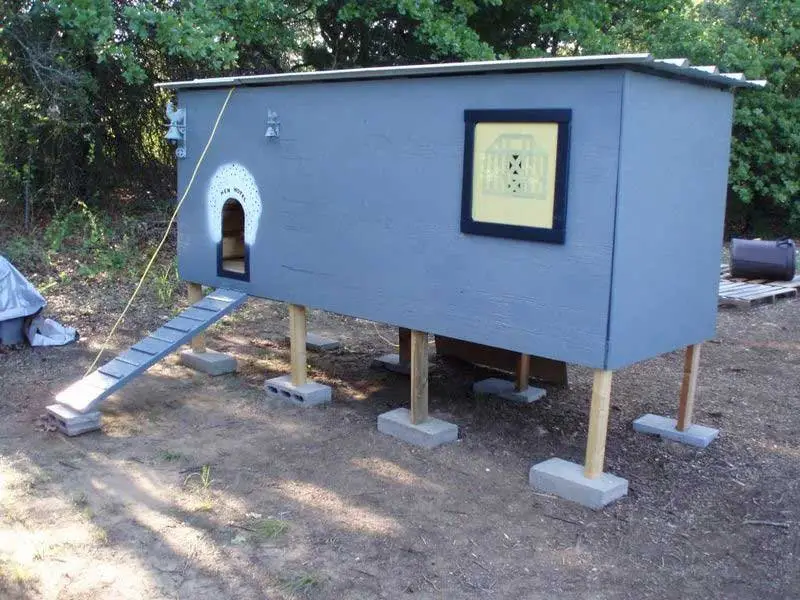
Solid concrete blocks support this long, blue grey wooden structure off the dirt ground. A small arched entryway labeled Hen Hotel sits above a cleated wooden ramp for easy chicken access.
Square yellow windows provide light to the main internal shelter. A slanted roof panel sheds rainwater easily away from the main living quarters.
Cottage Coop with Flower Boxes
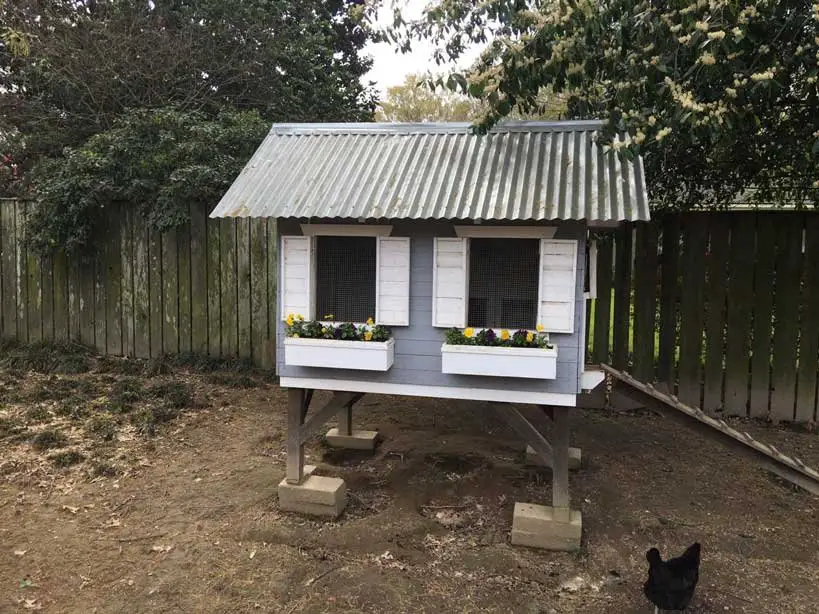
Corrugated metal roofing caps this charming slate grey shelter built on elevated wooden legs. White window shutters and filled planter boxes add decorative appeal to the exterior design.
Flock members climb a wooden ramp on the side to reach their sleeping roosts. Deep wire screen covers the large front windows to ensure max air circulation.
Rough Sawn Natural Wood Structure
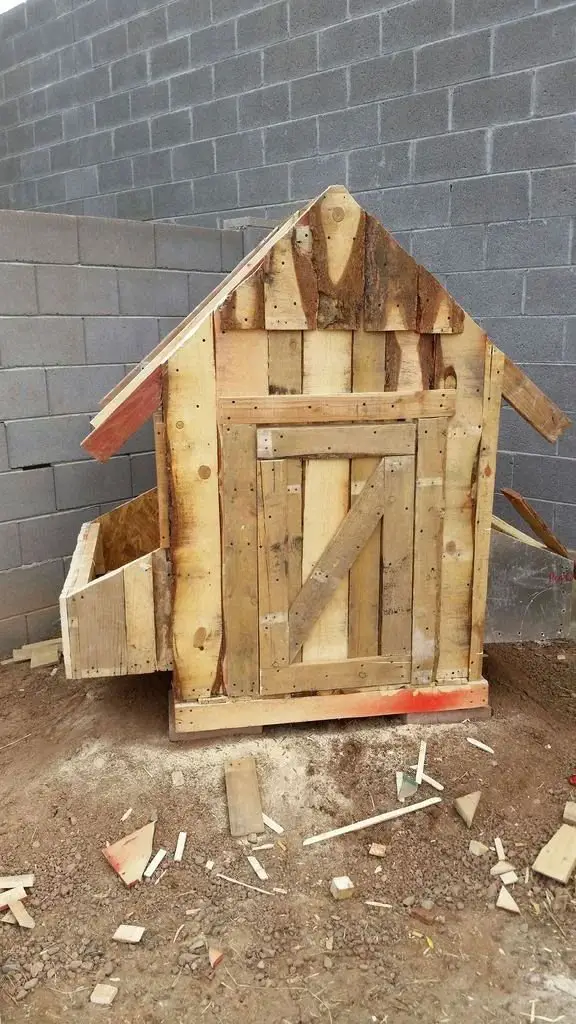
Unfinished pallet boards form the thick vertical siding and gabled roofline of this sturdy build. Side nesting boxes feature top opening lids for convenient daily egg retrieval.
Thick timber framing keeps the entire unit solid and stable on uneven soil. A simple wooden front door allows quick cleaning access to the interior floor space.
Patriotic Painted Pallet Shelter
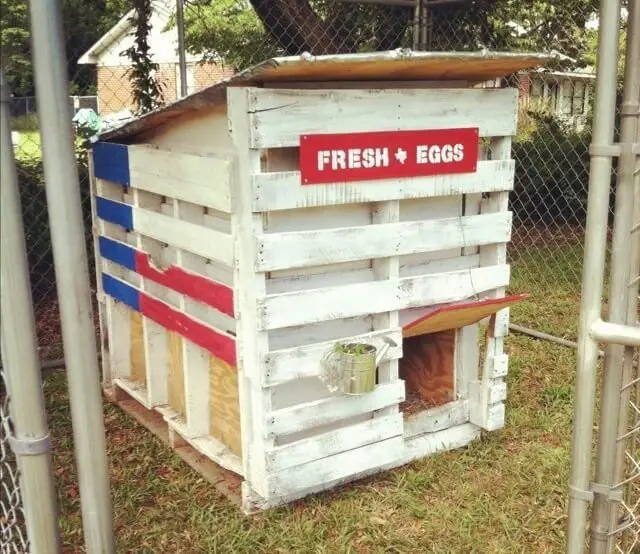
White painted slatted walls feature bold red and blue accents across the exterior panels. A bright red sign labeled Fresh Eggs adds fun rustic charm to the front entrance.
Open slat spacing ensures steady airflow throughout the enclosed interior space. A small hinged lower hatch lifts upward for simple access to inside nests.
Sage Green Raised Lean To Design
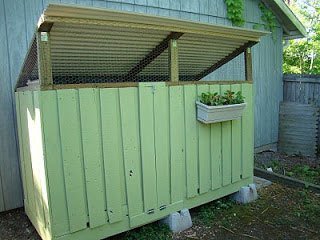
Soft green vertical wood siding creates a clean, uniform look for this compact rectangular unit. Concrete deck footings elevate the base off damp earth to prevent rot.
Wire mesh spans the upper triangular gap beneath the corrugated metal roof for ventilation. A long window planter box mounted on the front holds small greenery.
White Cottage Coop with Gutters
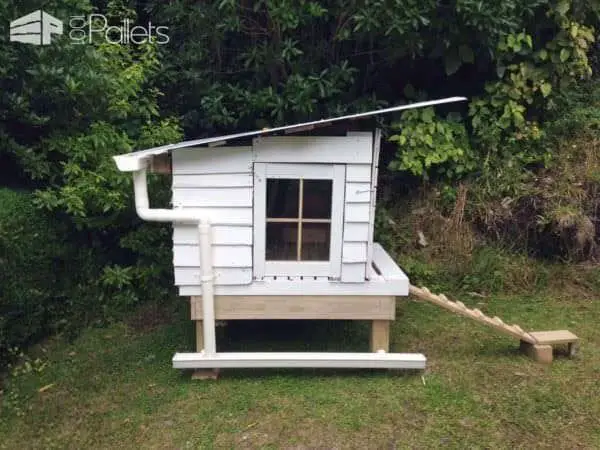
Clean white horizontal siding gives this small raised house an attractive cottage appearance. A custom PVC pipe gutter system along the roofline collects rainwater efficiently.
Square window panes allow natural sunlight inside while keeping predators out. A long slatted wooden ladder provides birds direct access from the grass lawn.
Forest Green Enclosed Run Combo
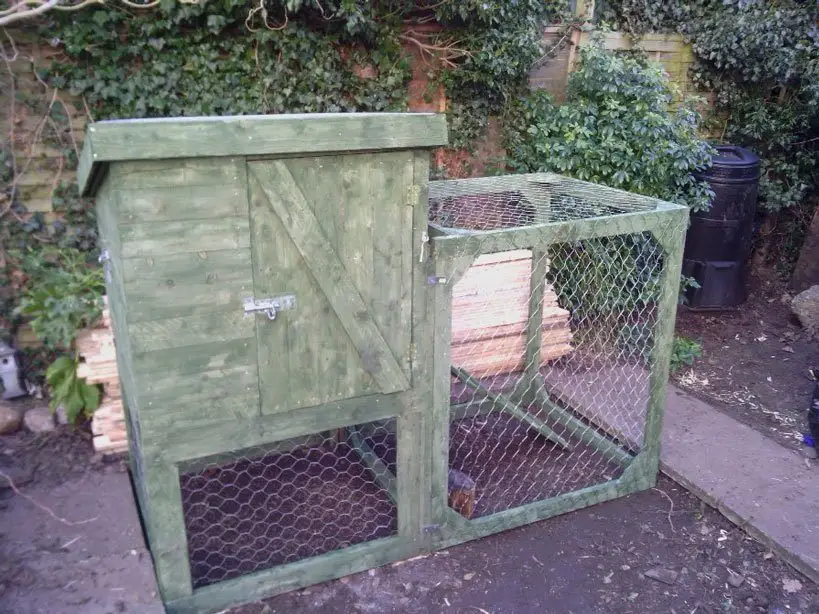
Tinted green stain protects the entire wooden frame and integrated outdoor run from wear. Heavy wire chicken mesh covers the lower space and adjoining side enclosure completely.
A sturdy metal latch secures the main wooden door against nighttime animal entry. The flat slanted roof design directs rainwater away from the side door hinge.
A Frame Slate Grey Shelter
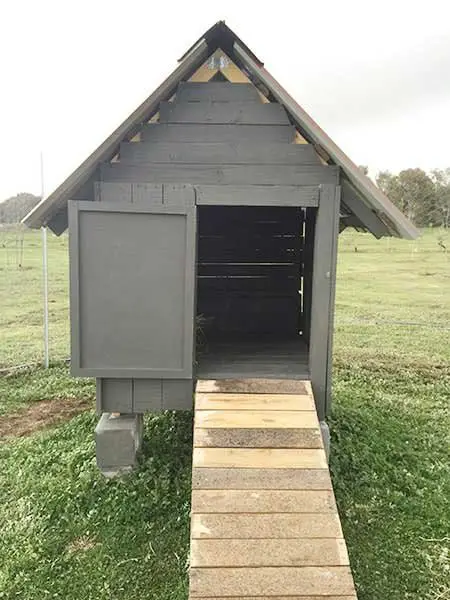
A steep pitch roof gives this dark grey structure a distinct triangular shape. Concrete cinder blocks lift the base off damp soil to extend wood lifespan.
A wide, gently sloped wood ramp leads directly into the spacious main entryway. Large front opening doors swing wide to simplify floor bedding cleanout tasks.
Hinged OSB Roof Nest Box
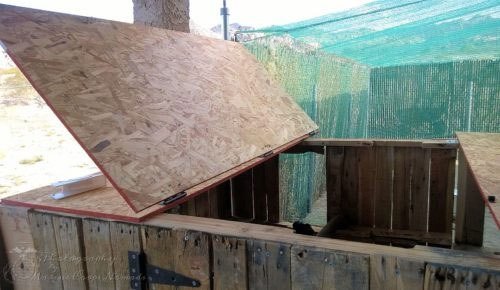
Thick OSB plywood forms the lifting roof lid held open with heavy metal hinges. Interior compartments crafted from pallet timber offer private space for laying hens.
Vertical wood slats build up the sturdy exterior walls around the nesting area. Black metal strap hinges secure the front access door tightly to the wooden frame.
Open Slatted Walk In Barn
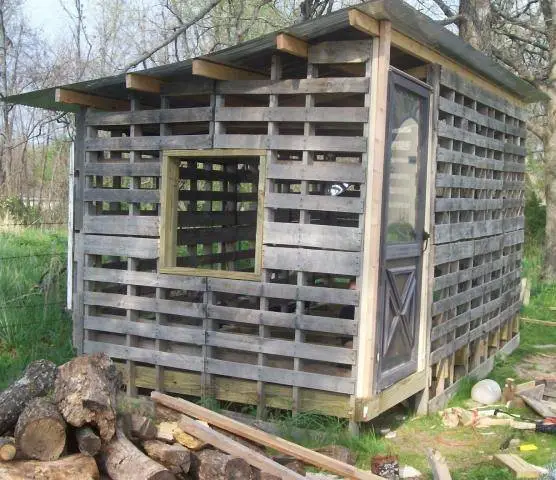
Full size pallets form the tall exterior walls of this large walk in timber shelter. Slatted wood layout creates natural ventilation throughout the whole framed interior space.
A framed square window opening sits beside a full height entry door with glass panes. Corrugated roofing sheets cap the large wooden post and beam roof frame.
Tall Pallet Screened Aviary
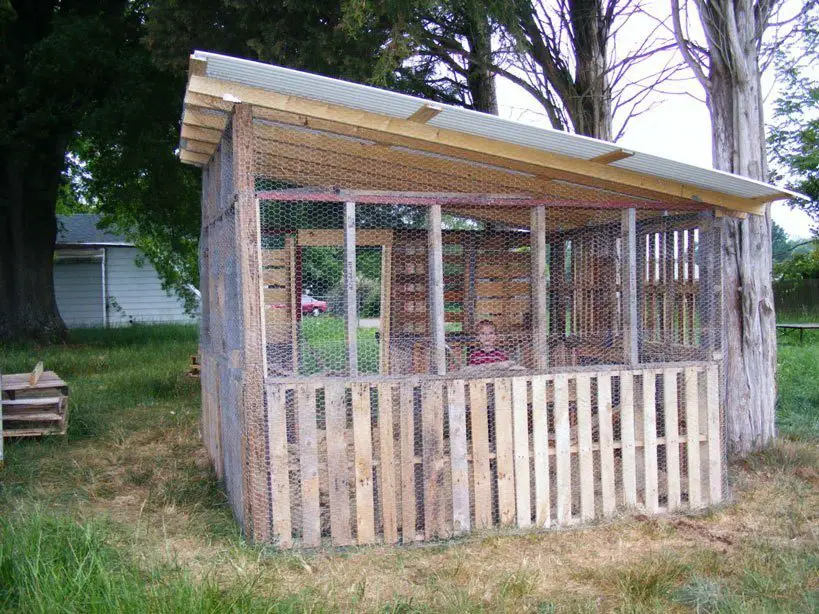
Raw wooden pallets build out the solid lower perimeter walls of this open air aviary. Wire chicken netting spans the upper section to keep birds safe while allowing sunlight inside.
A corrugated roof sheet tilts gently downward to redirect rain. Internal wooden framing creates plenty of space for chickens to roam freely across grass.
Mixed Wood Farmhouse Build
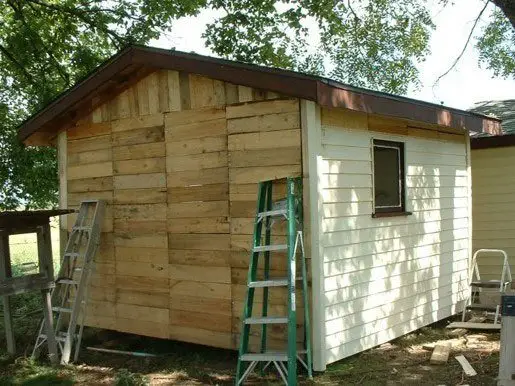
Horizontal pallet boards cover the rear wall of this spacious custom built structure. White lap siding decorates the adjacent side wall for a clean contrast.
A square sliding window brings plenty of natural light inside the interior roosting area. Sturdy ladders lean against the outside frame during ongoing construction.
Modern Wooden Cabin Shelter
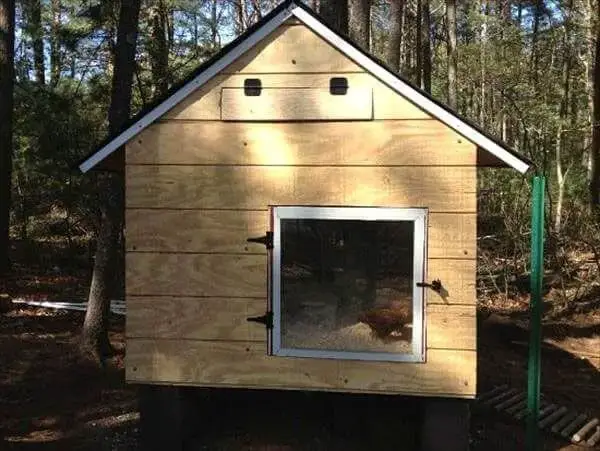
Smooth plywood cladding covers the front profile of this tall, gabled roof shelter. A clear glass window door gives an open view of roosting hens inside.
Dark concrete supports lift the base elevated off damp forest ground. Upper hinged access panels open upward to make interior egg gathering simple.
Compact A Frame Wooden Shelter
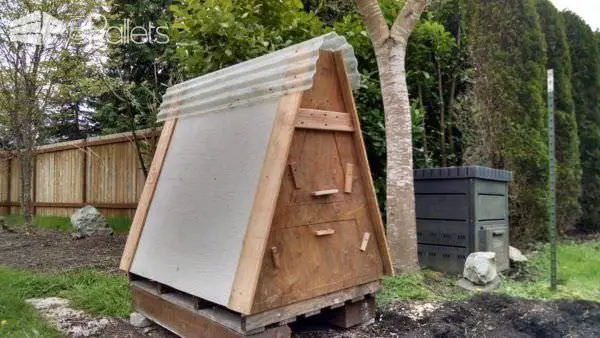
Slanted side panels form a tight triangular frame topped with clear corrugated roofing sheets. Natural wood textures wrap the front end with custom wooden handles attached.
Pallet bases elevate the floor slightly above surrounding soil to keep dampness out. Hinged triangular front panels swing open for easy daily maintenance.
Colorful Crimson and Teal Run
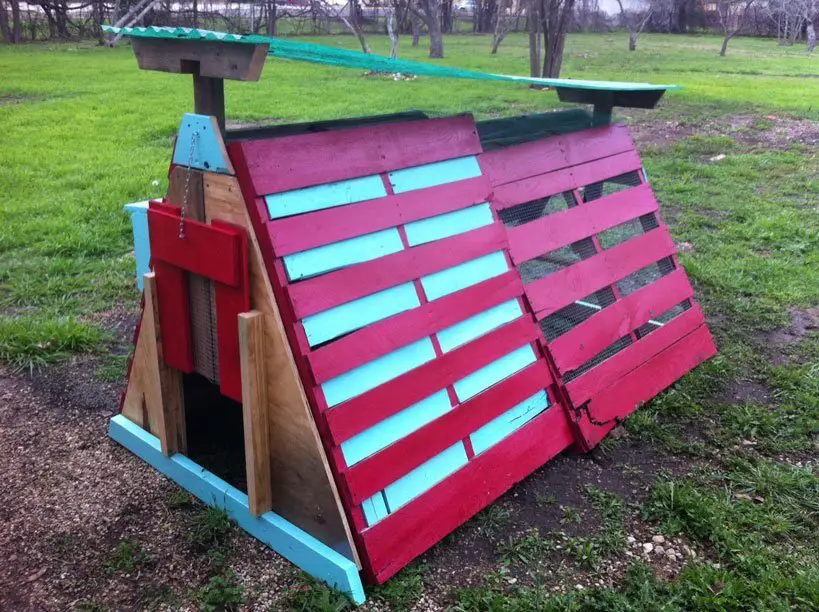
Vibrant red paint covers the slatted wooden roof panels of this low A frame tractor. Bright teal trim accents the front entryway and lower base framing.
Wire netting wraps around the extended open air grazing section. A vertical sliding red door controls chicken movement into the main sheltered area.
Chalkboard Egg Tracker Coop
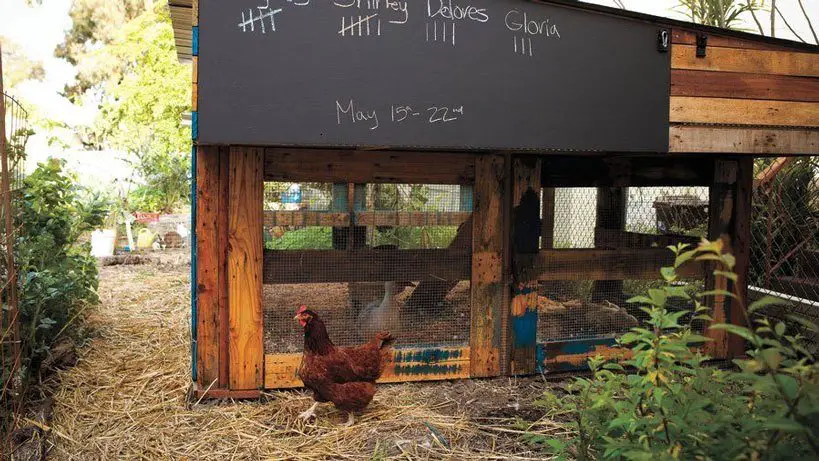
Dark chalkboard paint covers the upper front panel for logging daily egg production totals. Heavy timber posts hold the entire roosting unit safely above the dirt ground.
Fine wire mesh guards the lower run section against unwanted yard predators. Straw bedding covers the ground space where hens forage throughout the day.
Low Profile Pallet Brooder Pen
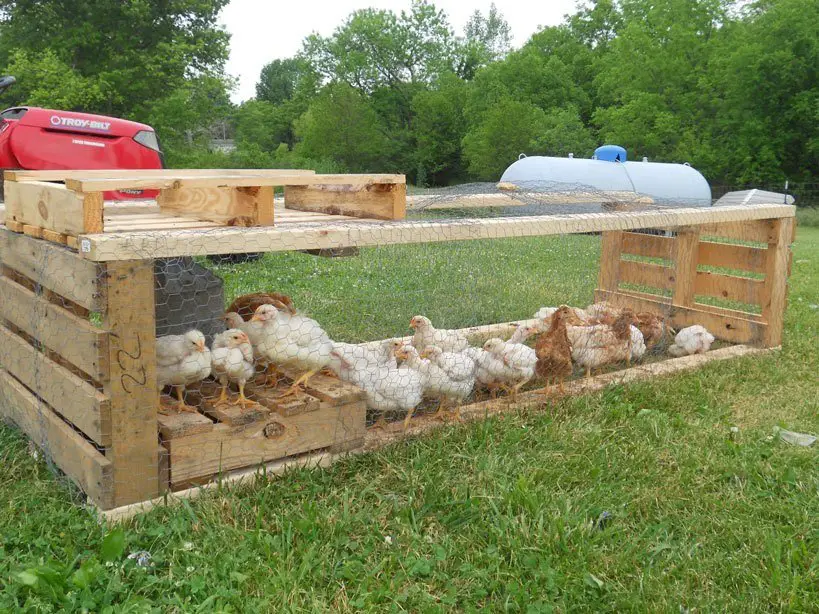
Repurposed wooden pallets form the end walls and base structure of this long ground pen. Hexagonal wire mesh wraps the top frame to keep young chicks contained.
Pallet wood slats build out a raised inner ledge inside the enclosure. A red lawn tractor sits in the green grassy background during outdoor use.
Raised Cottage with Red Door

A vibrant red wooden door creates a bold focal point on this elevated cottage build. Dark roof shingles protect the interior shelter from rain and outdoor elements.
A long slatted wooden ramp allows chickens to walk down onto the ground. Small window shutters sit directly above an attached exterior planter box.
Cedar Shingle Roofed Box Coop
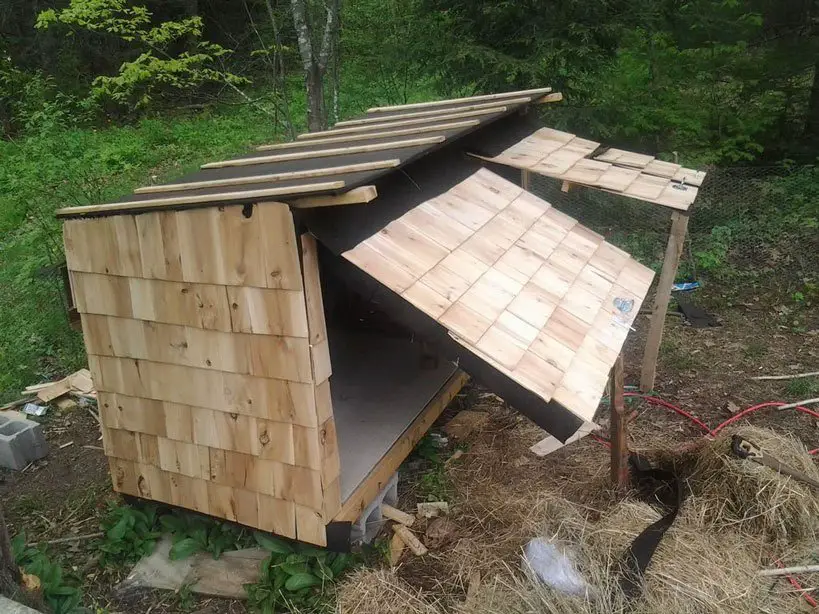
Overlapping wooden shingles line the sides and lifting roof door of this compact box build. Concrete blocks hold the bottom wooden base up off wet ground dirt.
A large side panel opens upward to give clear access to the interior floor. Dark felt liner protects the inner roof structure against moisture damage.
Extended Wooden Run and Fence Combo
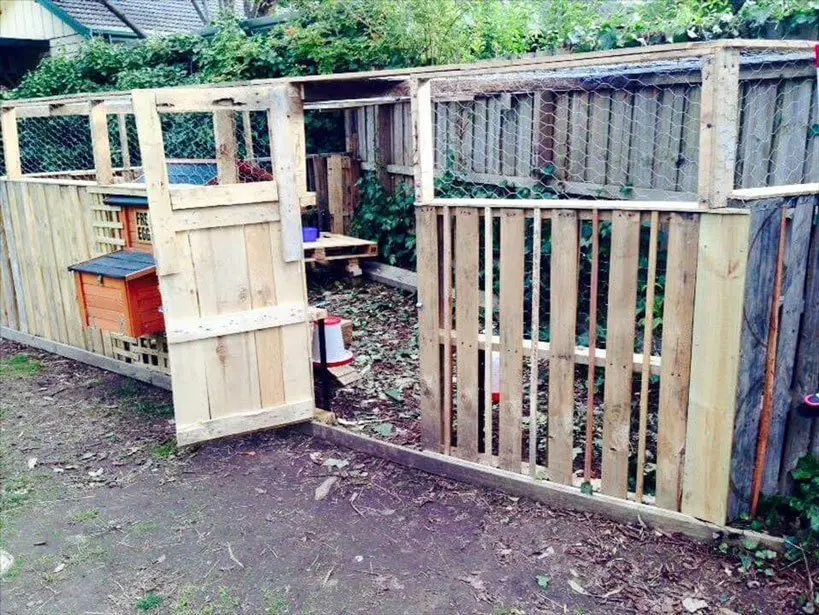
Vertical pallet slats construct a long protective perimeter fence along a backyard boundary. An attached wooden door opens wide for easy human access inside the pen.
Hexagonal wire mesh covers the top openings to keep poultry safe within the run. A small orange nesting box hangs neatly along the interior wall section.
Ready to build your own pallet chicken coop?
I hope this list of 21 pallet chicken coop ideas has given you plenty of practical inspiration for your backyard flock.
From simple pallet shelters and compact coops to designs with nesting boxes, roosting areas, and attached runs, there are plenty of creative ways to reuse pallets!
Whether you’re working with a small backyard or planning a larger chicken area, these ideas can help you find a coop design that fits your space and budget.
You may also like:
- DIY Chicken Coop Ideas
- Chicken Run Ideas
- Chicken Nesting Box Ideas